An art nouveau villa in Hamburg: a natural stone kitchen taking shape
Restoring a classic Hamburg art nouveau villa is a journey back into a particular period of domestic architecture. Bringing back the original appearance, from herringbone parquet to deep, wide stucco cornices, asks for one coherent idea about the interior: respect what the house already is, and bring in modern comfort without announcing it.
In this project we are currently building a kitchen that links the rooms into one another and will put an exceptional natural stone at the centre of them.
From the conservatory to the sink run
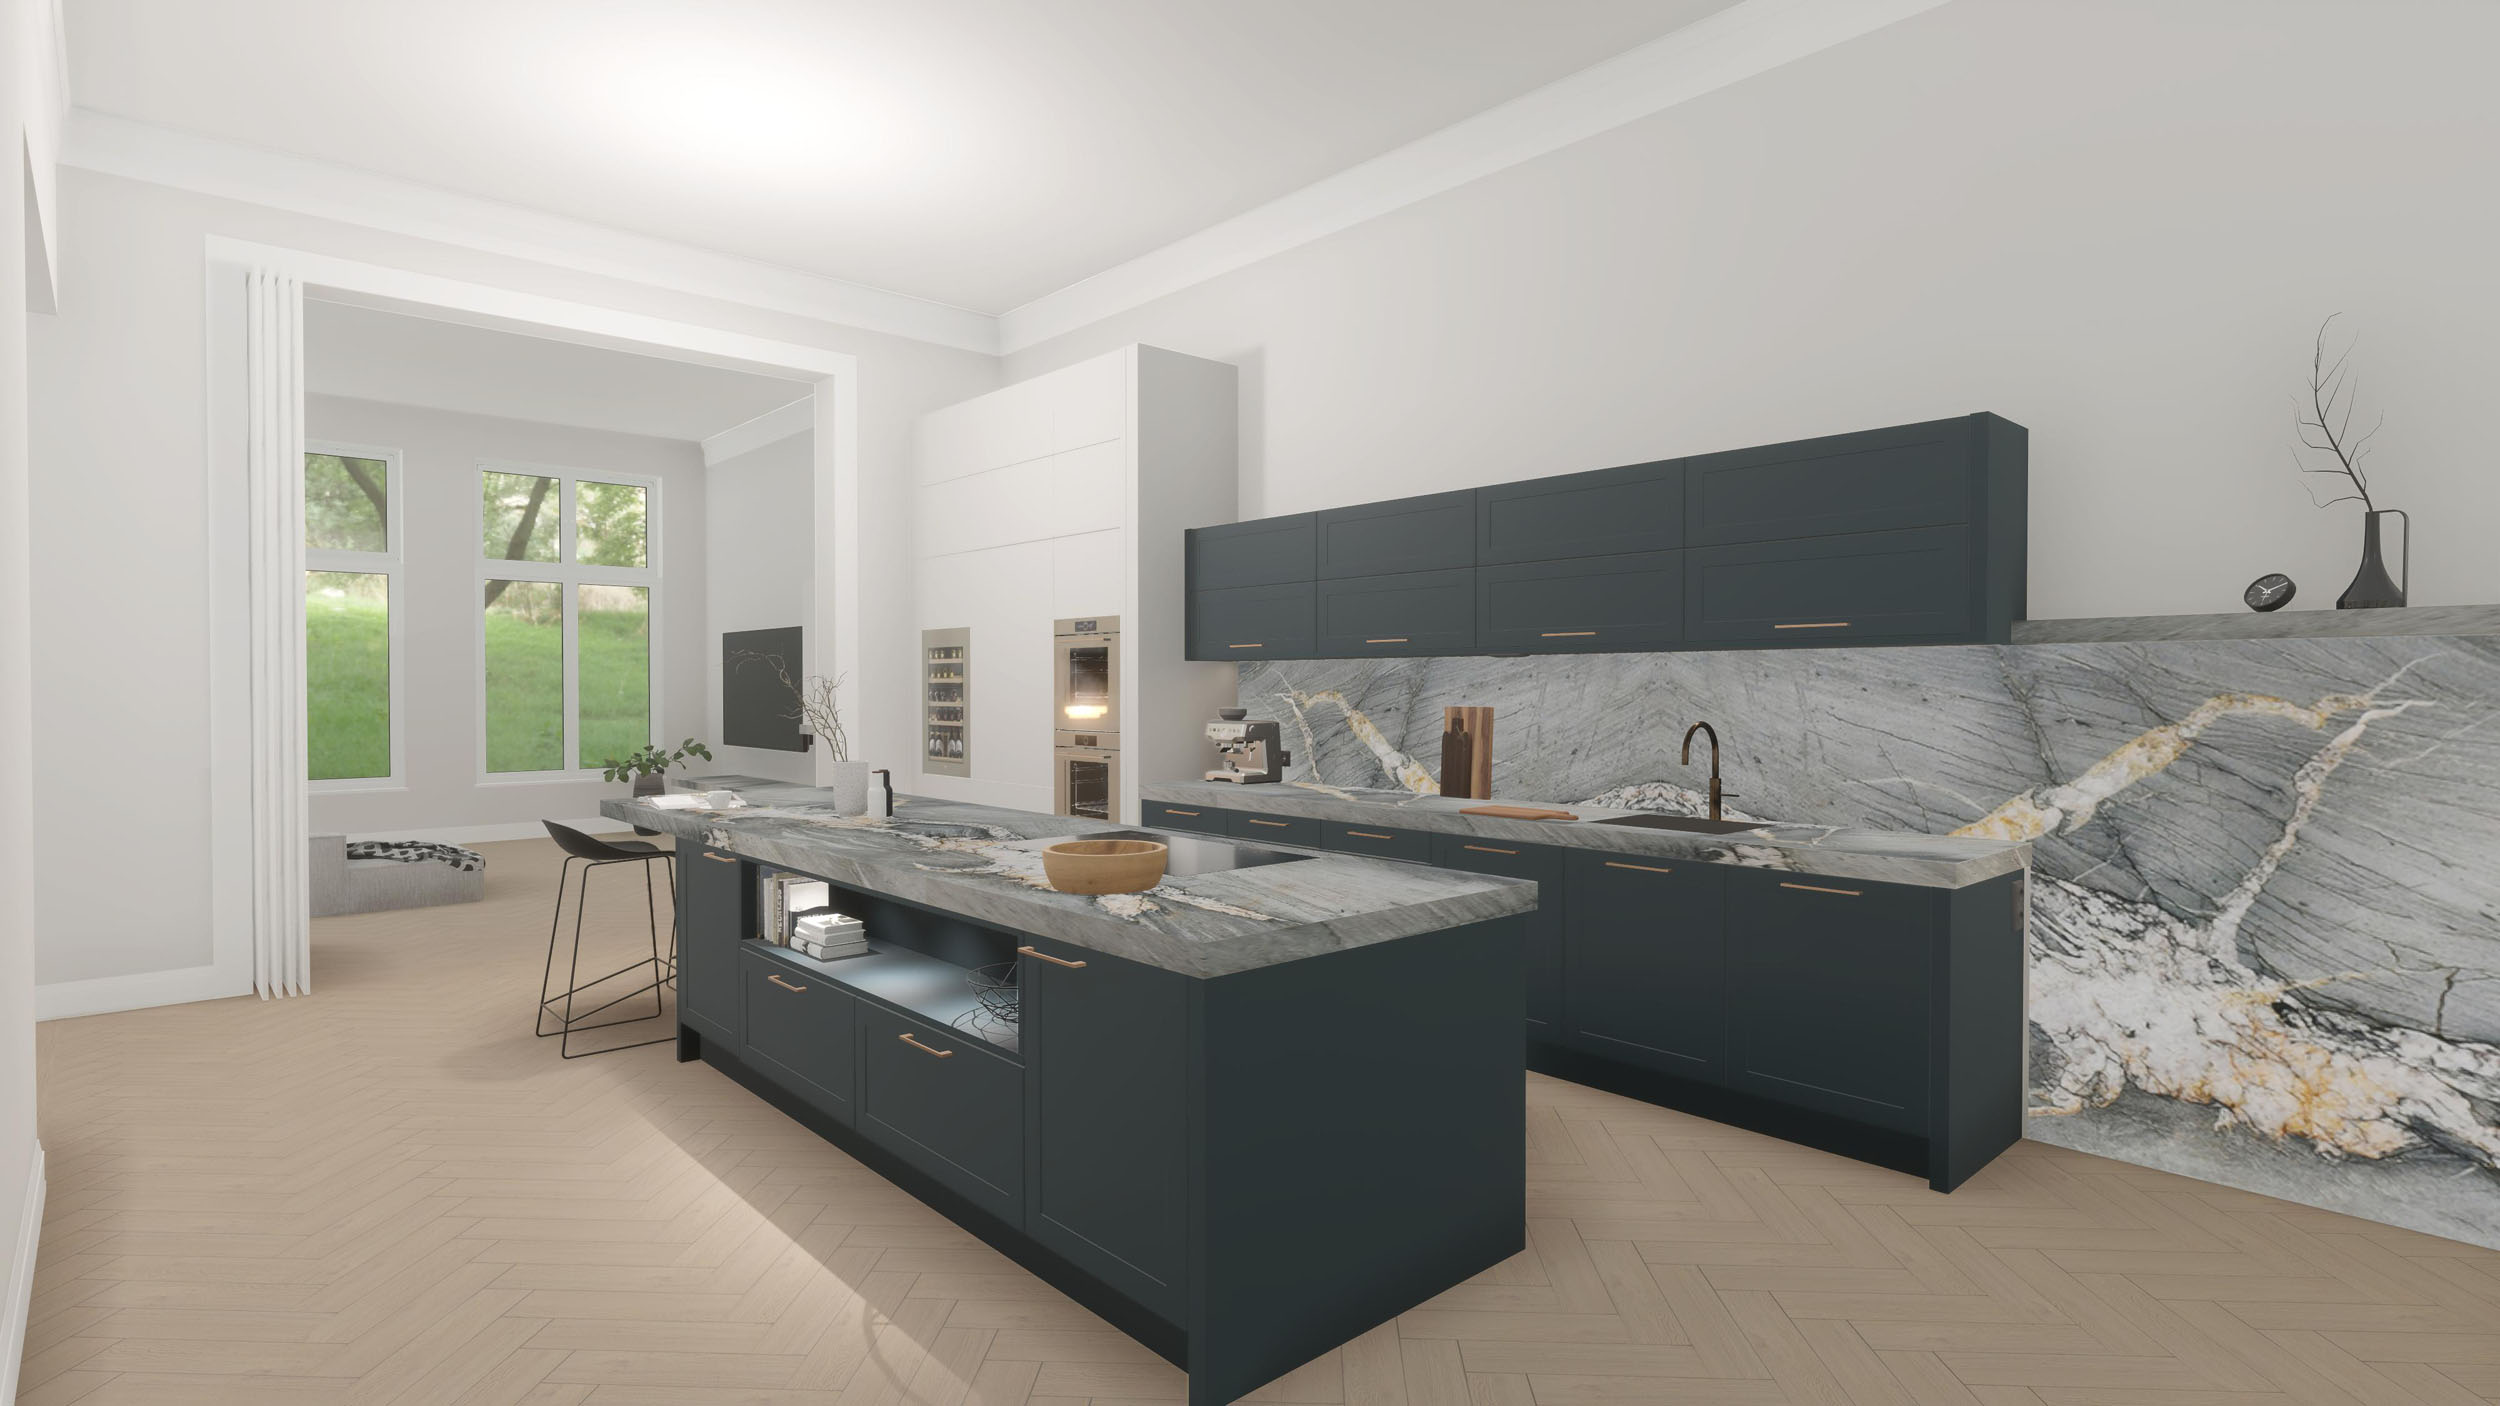
The heart of the design is a continuous spatial idea that begins in the conservatory, where stone wall panels and an illuminated stone shelf invite you to stay. That shelf carries the eye across into the kitchen itself, where it turns into the sink run with slim wall units above it.
Fitting into the architecture that is already there
At the left-hand end the run passes into a tall unit built to fit. Matched exactly in colour to the wall and shaped around an existing projection in the wall, it will read as part of the room rather than as furniture placed against it.
Gaggenau Vario refrigeration, out of sight
To keep the tall run free of handles, the technology disappears. The fridge and freezer combination from the Gaggenau Vario Expressive series, type RVB497190 at 90 centimetres, sits behind a continuous front and opens through an electrical push-to-open assist. Nothing on the front gives it away.
The four-metre island
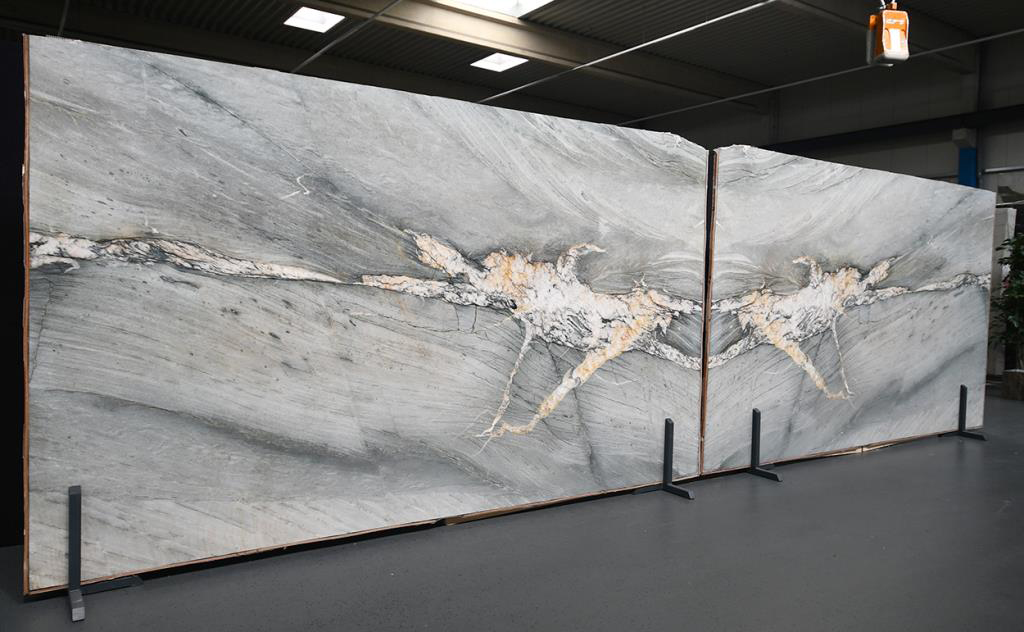
The most striking decision in this kitchen was the clients choice of material: an unusual natural stone that will form the centre of the whole room.
The island is four metres long, and the slabs are bookmatched, which means successive slabs cut from the same block are opened out so that the veining mirrors across the joint. The result is a continuous, symmetrical figure across the full length. That only works with preparation: a digital three-dimensional survey established the fabrication dimensions to the millimetre so that every slab would fit on site. The edges are mitred at 45 degrees and joined invisibly, which makes the worktop read as seven centimetres thick and brings the island into proportion with the generous dimensions of the villa.
Seating on three sides
Instead of the usual row of stools along one face, the design puts seating on three sides of the island. People sit across a corner from each other rather than shoulder to shoulder, which changes how a room is used over an evening more than any surface does.
Bespoke interiors for historic houses in Hamburg
Projects like this one show what comes out of careful craft and planning that starts early enough. How we work through a project from the first conversation onwards is set out on the page about our kitchen studio in Hamburg, and further examples can be seen in the project overview.
Frequently asked questions about this project
How do you combine the historic architecture of an art nouveau villa with a modern kitchen?
Good interior work respects what the building already has, the stucco and the herringbone parquet, and fits the modern elements in rather than against them. The key is visual integration: generous proportions, for example a worktop that reads as thicker than it is, pick up the height of the room, while the technology disappears behind handleless fronts.
What does bookmatched natural stone mean on a kitchen island?
Successive slabs are cut from the same block and opened out next to each other so that the veining mirrors across the joint, like the two pages of an open book. On a long island that produces a symmetrical, continuous figure instead of two unrelated patterns meeting in the middle.
Is natural stone practical as a kitchen worktop?
Yes, given the right stone, accurate fabrication and the right impregnation. Which stone suits which use varies more than people expect, which is why the choice follows the survey rather than the other way round. Treated properly, the material takes daily use without difficulty and keeps its appearance for decades.
What is the advantage of seating on three sides of an island?
In the usual arrangement everyone sits side by side facing the same way. Seating on three sides lets people sit across a corner and look at each other, which makes conversation easier while someone is cooking.
Does weisselberg plan kitchens for period buildings in Hamburg?
Yes. We work from the first concept through the digital survey on site to the installation, and the particular conditions of a historic building, the floor construction, the wiring and the walls that are not plumb, are part of the planning from the start rather than a surprise during installation.
Where the project stands
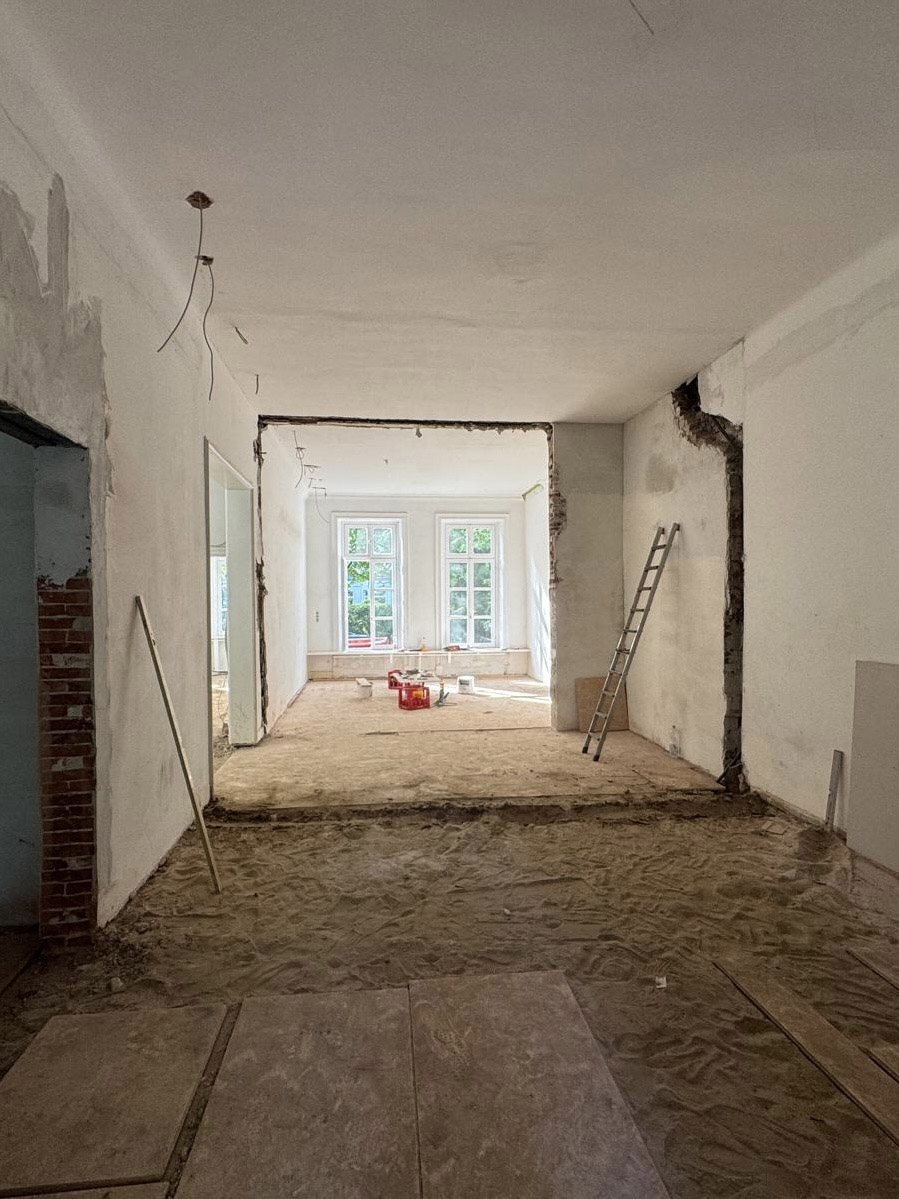
The restoration of this villa is still under way, and the kitchen is in the middle of construction. The work at this stage is the unglamorous part: joining the historic fabric of the building to a kitchen that has to be accurate to the millimetre.
What comes next
The natural stone is the next step. In a following piece we will cover the delivery and installation of the four-metre bookmatched slabs that form the centre of this kitchen.

