E4 or unique: which eggersmann system suits which room?
Anyone looking into an eggersmann kitchen sooner or later runs into two names that appear to stand against each other: E4 and unique. The question that follows is usually which of the two to take, and it leads in the wrong direction, because the two terms do not sit on the same level.
E4 is the system. It determines how freely carcasses can be planned in height, width and depth and how the fronts are configured. unique is the world of materials. It determines what those fronts and surfaces are made of. The two work into each other, and in almost every project both play a part. Which collections and design lines eggersmann currently carries is set out in the overview of eggersmann; this piece is about the decision behind them.
What E4 actually changes in the planning
E4 arrived in 2023 as the further development of the eggersmann system, and it brings a much simplified product logic that at the same time leaves more freedom in the carcass. Height, width and depth are variable, and so is the division of the fronts.
That sounds like a detail for planners and is in practice the point at which it is decided whether a kitchen fits into a room or is merely placed in it. In a Hamburg period building with a ceiling at 3.20 metres the question is not which front is beautiful, but whether the wall units run up to the ceiling or leave a strip of dust above them. In a flat with walls that are not plumb, the question is whether the joint against the wall can be held at two millimetres or at twelve. Both are decided by the system, not by the material.
Part of E4 is EBX, the drawer system eggersmann uses in E4 and in unique alike. The sides are 13 millimetres thick, the runners sit on a Hettich platform, and the four-dimensional adjustment of the fronts works without drill holes or cover caps. EBX comes in the finishes aluminum, steel and wood, matched to the carcase colours Midnight Oak, onyx and fossil.
That detail without drill holes is the reason a handleless kitchen from this system reads differently from one out of a catalogue. Where there are no handles, the joint is the design element. And a joint that can be readjusted afterwards in four directions is still a line after five years rather than a series of accidents.
What unique decides
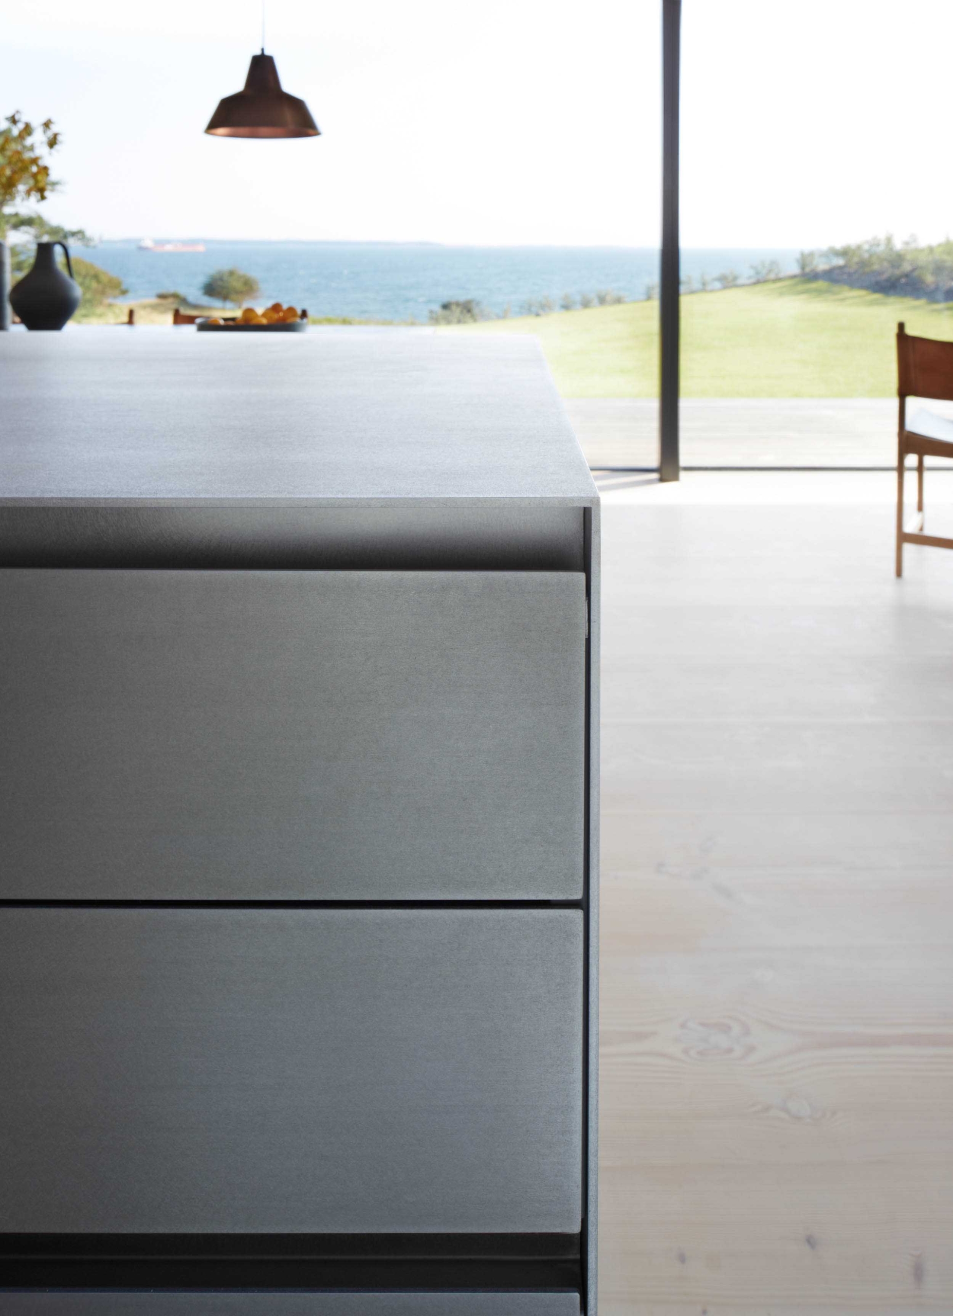
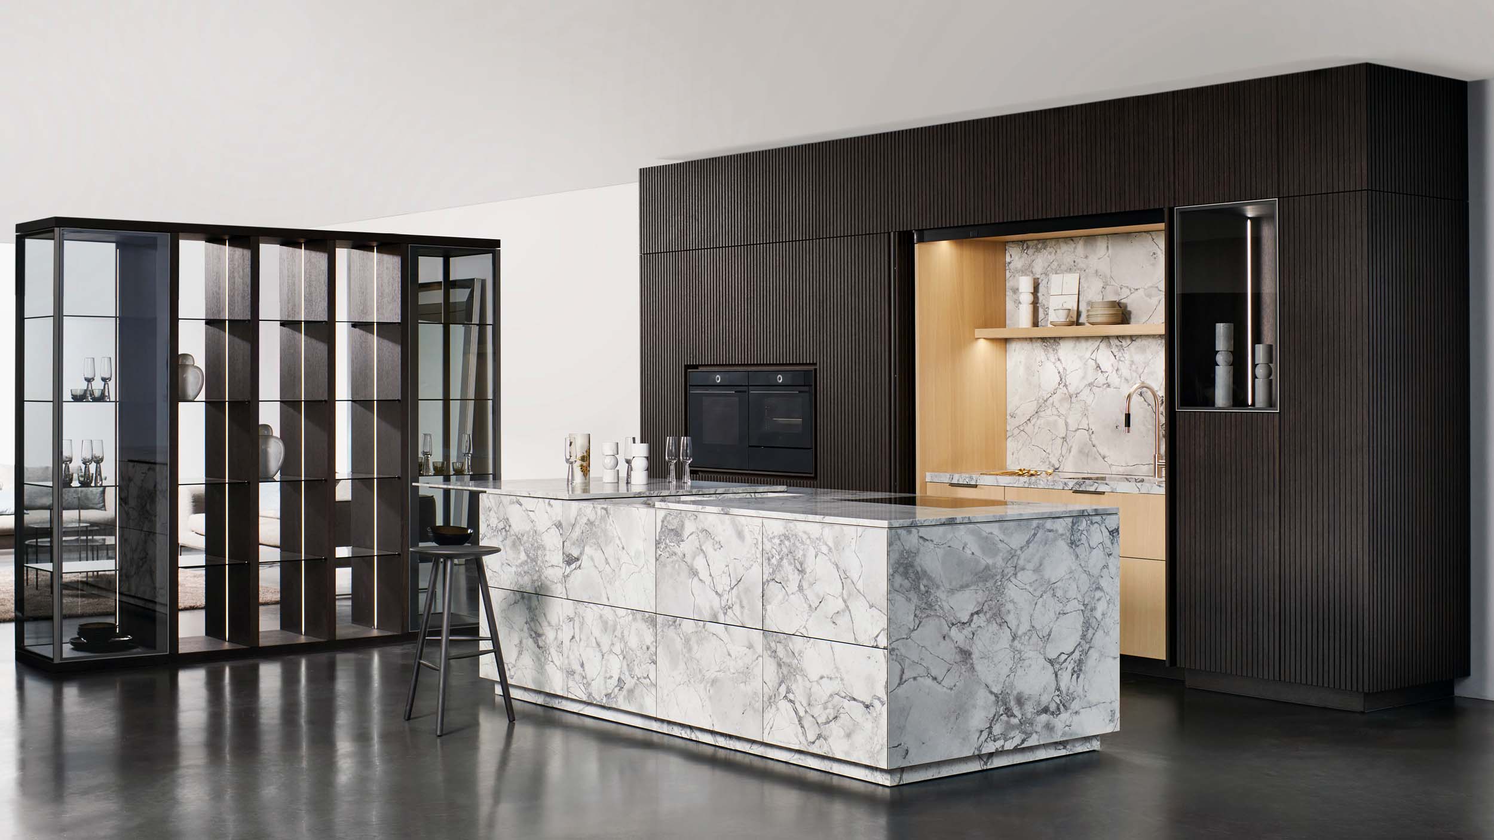
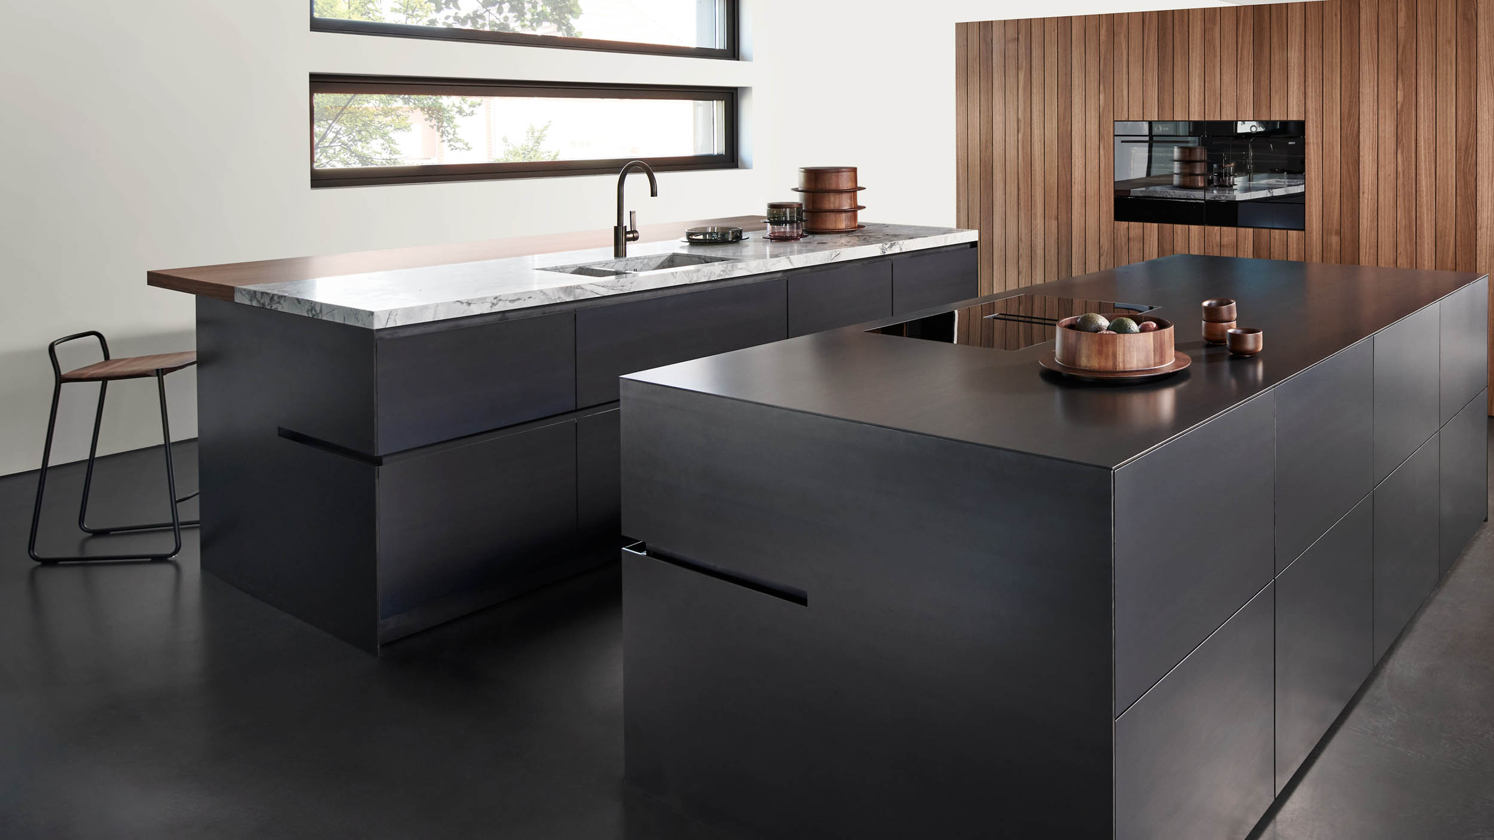
unique is the older of the two worlds, introduced in 2006 and carried on since. It builds on materials that show where they come from. Blackened steel is rolled while glowing red and afterwards shows a gradient that never comes out the same way twice. Alongside it are hot-rolled stainless steel and ground brass, which takes on cloudy gradations through bronzing. On the stone side there are natural stones.
The sentence that comes up most often in a consultation is that every element is unique. That is not marketing but a consequence. Where a surface is created by a rolling or bronzing process, it cannot be reproduced. Two fronts beside each other look related, but not identical. And a front that has to be replaced in ten years will not look the same.
For some clients that is exactly the reason for unique. For others it rules it out. Both are legitimate positions, and it is better to settle them before the planning than afterwards. The same applies to the patina: blackened steel and bronzed brass change through use. Anyone who reads that as ageing is better served by a different surface. Anyone who reads it as the patina of a material in use gets something from unique that lacquer cannot deliver.
The question that really decides it in Hamburg
In a consultation, decisions rarely fail on taste. They fail on stairwells, lifts and door widths. A monolithic block of stone that is meant to float as an island has to reach the fourth floor of a period building in Eppendorf, and in pieces whose joints must not be noticeable afterwards. A work surface in solid natural stone has a weight that concerns the structure of an old floor.
That is why the survey comes before the choice of material with us and not the other way round. Only once it is clear what will go into the room and what the floor will carry does the question of blackened steel or stone make any sense. Which surfaces suit which use is a question of the worktop material, and we go through it separately in the design.
How we work through the decision
- Measuring on site, with the ceiling height, the plumb, the window axes and the route the parts will travel.
- Floor plan and sight lines, that is, what you see on coming in and what should disappear.
- Fixing the system: dimensions, the division of the carcasses, the configuration of the fronts.
- Choosing the world of materials, with real samples in the light of your own room and not under studio lighting.
- Planning the appliances, with us usually from Gaggenau or V-ZUG, because their installation dimensions help determine the division of the fronts.
Only at step four does E4 or unique become a sensible question. And most of the time the answer is then not or, but and.
Light and orientation determine the material
Before anything is decided about fronts and details, the room comes first. The orientation, the size of the windows and the way the light falls are decisive parameters for every later effect. A room in Winterhude with two windows facing north takes different surfaces from a new building in the HafenCity with southern light across the whole window wall. Blackened steel looks heavy in a dark room; in a light one it sets precise contours. That cannot be judged from a catalogue or from a sample case in the studio.
We plan for Hamburg and the surrounding metropolitan region and analyse rooms on site as a matter of principle. Materials have to be experienced in morning light, in evening light and in artificial light in the actual room. Surfaces such as bronzed brass change fundamentally over the course of the day. Checking these nuances directly in the architecture is the foundation for a decision that lasts.