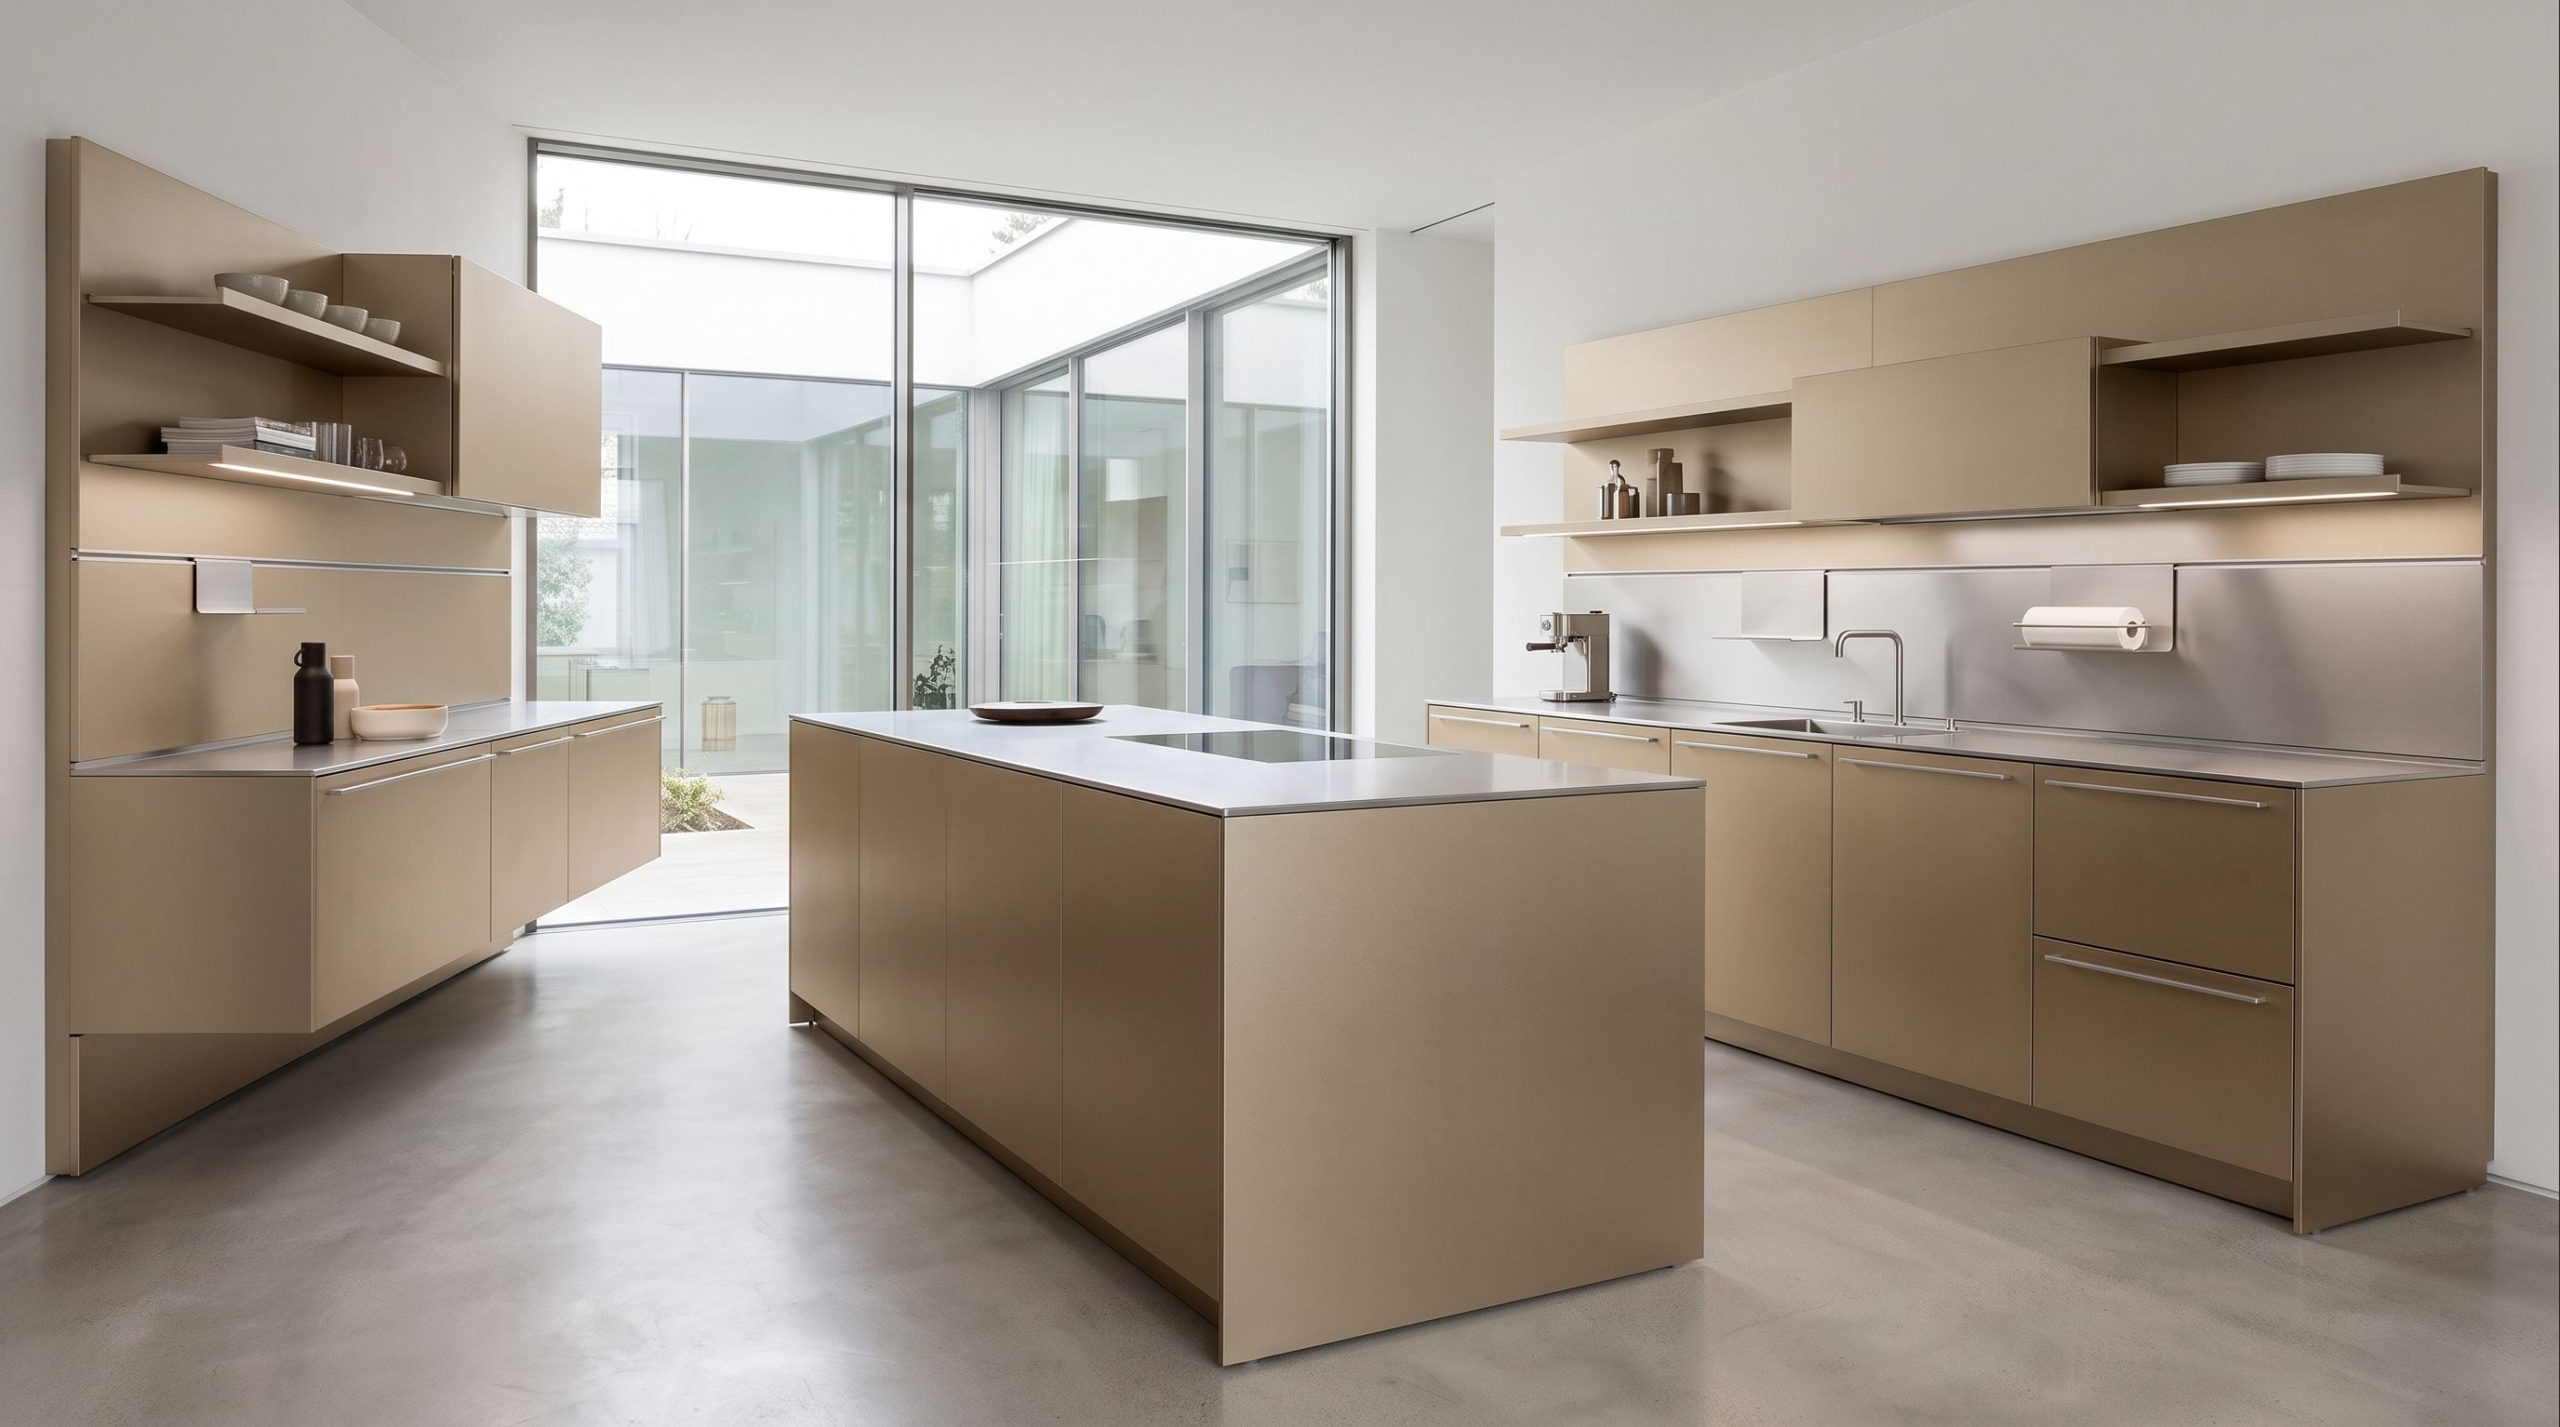
bulthaup kitchens: the three systems and what is left of them after years
bulthaup stands for a kitchen that understands itself as architecture rather than as a furniture programme. The brand has taken reduction further than almost any other manufacturer, as far as a system in which a load-bearing wall holds the units and the floor beneath them stays clear. Anyone looking into the name therefore runs less into a question of taste than into a question of construction.
weisselberg was a bulthaup partner for years. Today we plan eggersmann. This page is not a sales page for that reason. It describes how the three systems are built, what owners report after fifteen and twenty years, and what can still be done today with an existing bulthaup kitchen in Hamburg and the surrounding metropolitan region.
What stands behind the brand
The company was founded in 1949 by Martin bulthaup in Bodenkirchen in Lower Bavaria and began by building kitchen dressers. Under his son Gerd Bulthaup it became a manufacturer that rethought the kitchen from the ground up. Production is still in Bodenkirchen today.
The decisive break came in the nineteen eighties with Otl Aicher, co-founder of the Ulm School of Design. Aicher took the processes in a kitchen apart into their components and asked not what a cabinet should look like, but how the work is actually done. His phrase about the kitchen being there for cooking came out of that study, and it still explains the products better than any catalogue text.
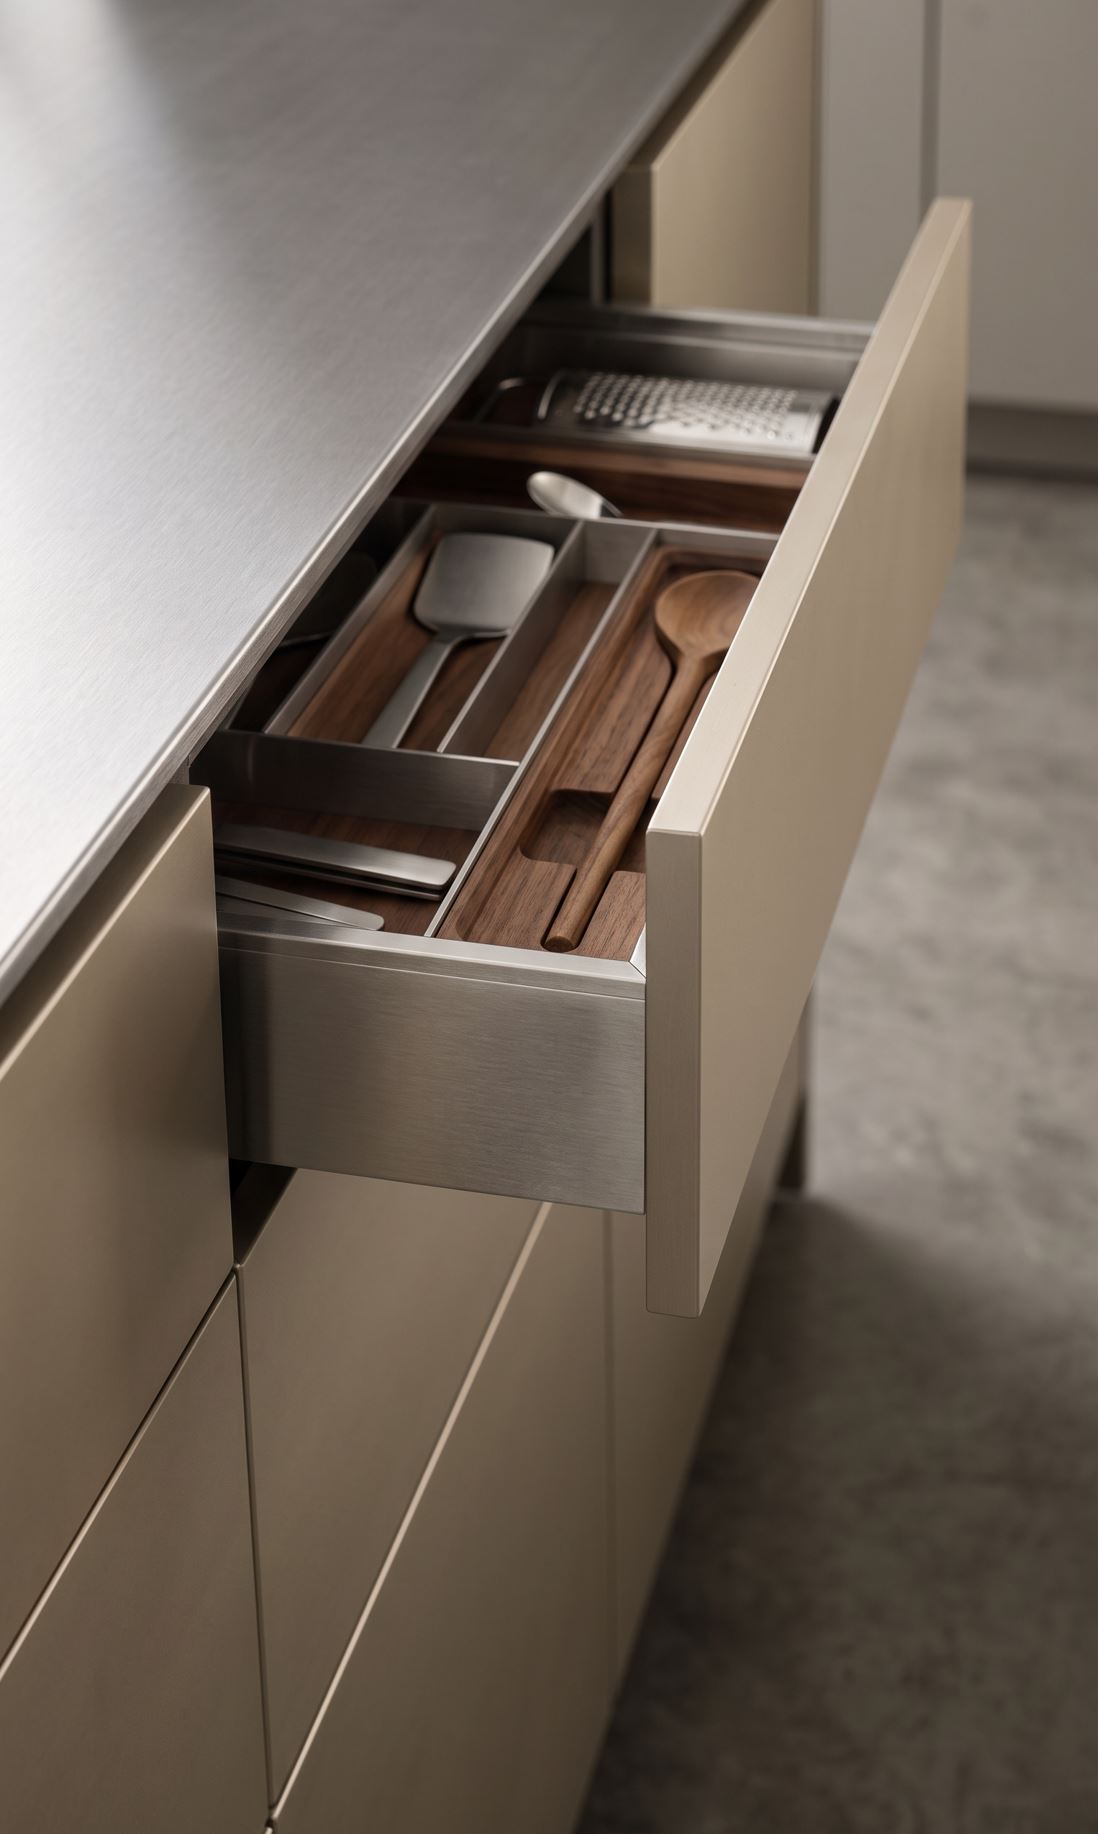
What follows from it is an omission. There is no decorative addition from which the quality could be read. It shows in the joint, in the edge and in the surface, and that is exactly why any inaccuracy is immediately visible in this way of building.
The three systems
bulthaup carries three systems, and they do not stand in a ranking against each other. They follow different approaches, and which one suits a room is decided by the floor plan and by whether the kitchen is meant to stay visible in the room or to disappear into it.
bulthaup b1
The b1 is the most concentrated of the three. It works with a tight grid, handleless fronts and a deliberately small choice of materials and colours. That keeps it calm and lets it sit cleanly in the living space, particularly in city flats and on tight floor plans. Anyone who needs a great many special solutions, however, reaches the limits of the system here sooner than with the other two.
bulthaup b2
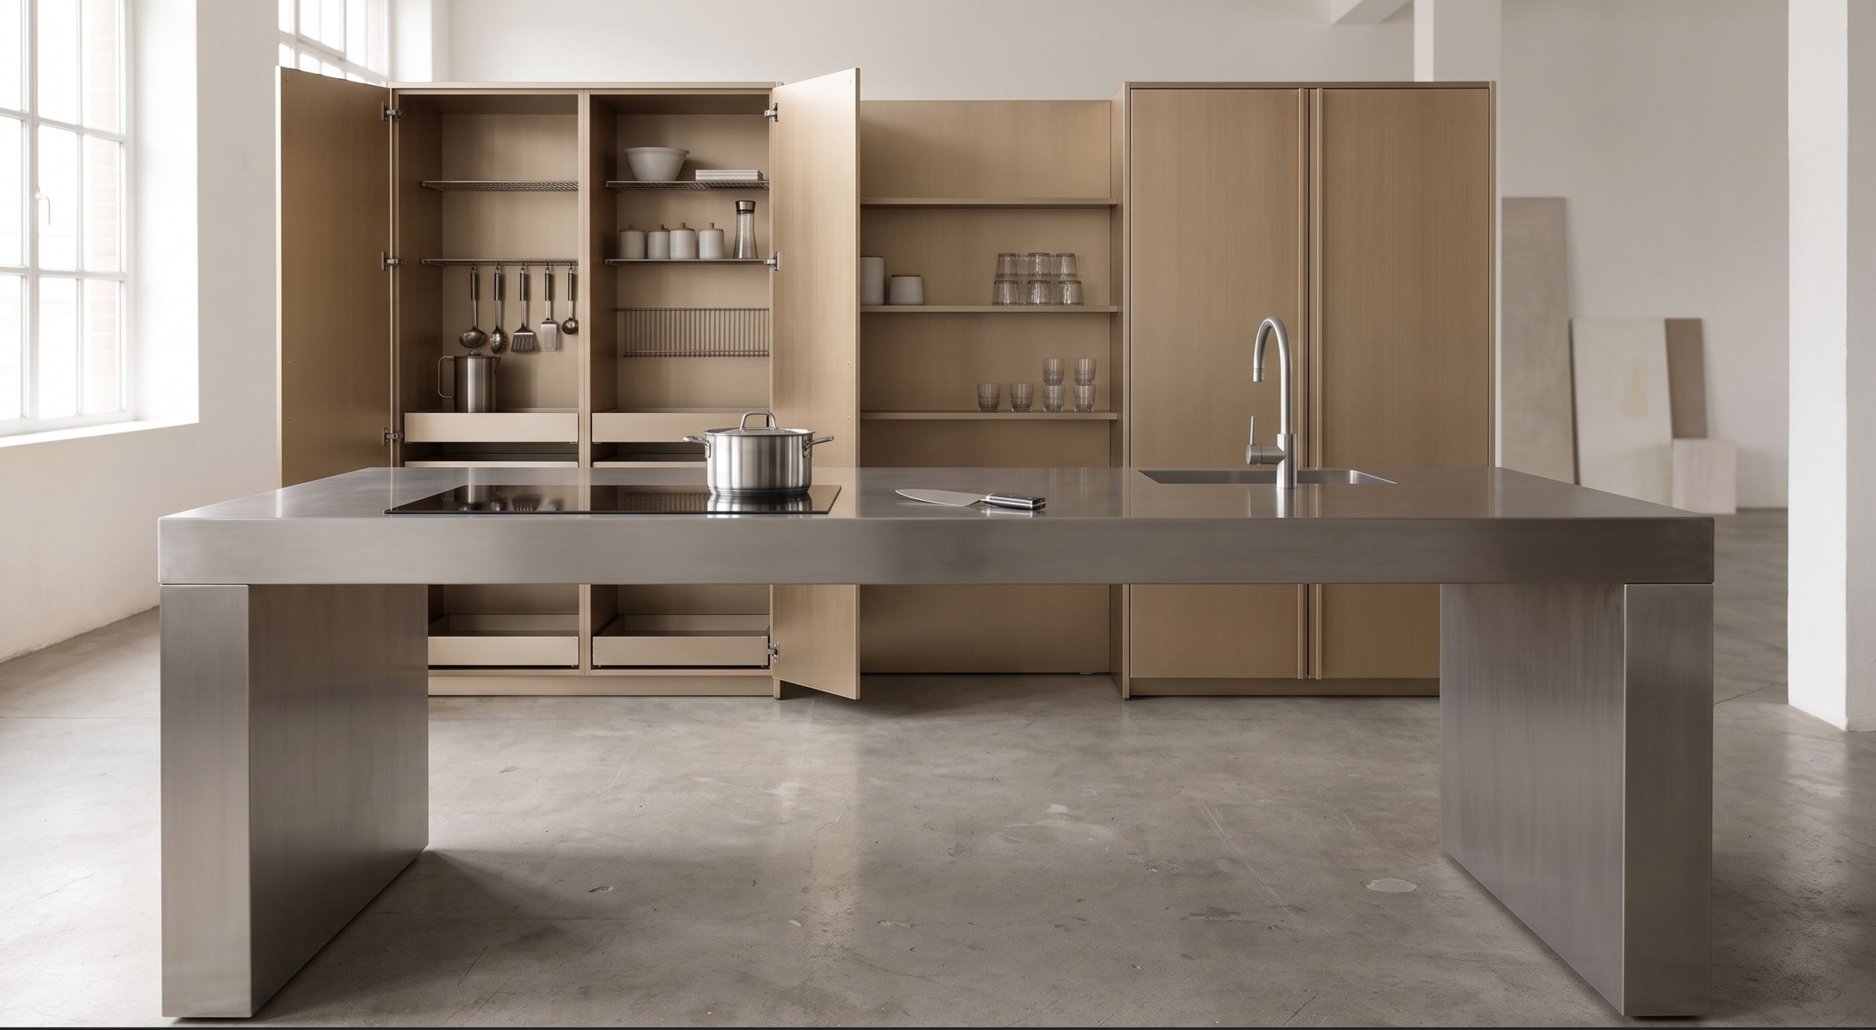
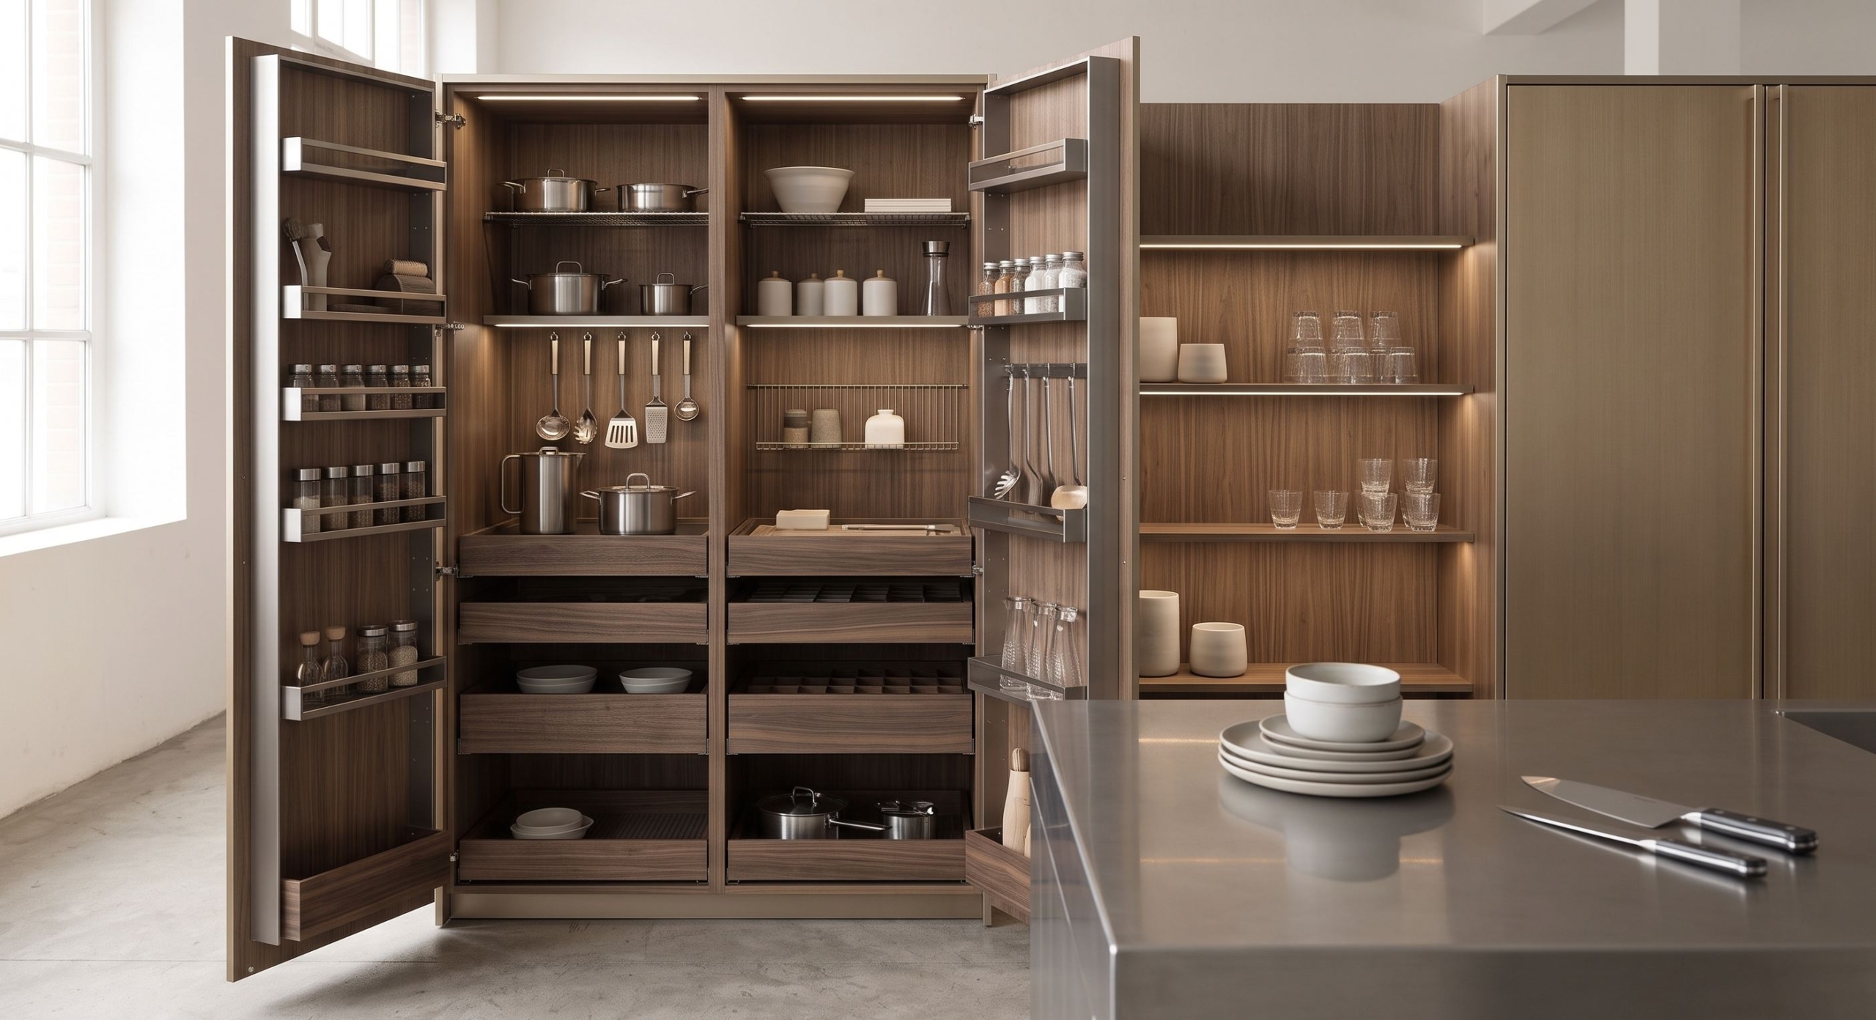
The b2 breaks with the fitted kitchen. It consists of three elements: the workbench with the hob and the water point, the kitchen tool cabinet for crockery and appliances, and a supplementary unit. In use the doors stand open and everything is visible and within reach; after cooking they close, and the kitchen steps back.
For the planning that is a fundamental difference: the b2 is furniture and not installation. It needs connections at defined points, but it is not built into the wall, and it can be taken along in a move more readily than the other two systems.
bulthaup b3
The b3 is the most demanding of the three systems and at the same time the one that asks the most of the architecture. Its core is a load-bearing multifunction wall that takes up the connections for water and electricity and carries the units. Base units, tall units and islands are therefore mounted clear of the floor, the joints are finely calibrated, and even a heavy run looks light.
That has a consequence which turns up early in the planning: the wall has to be prepared for it. Anyone planning a b3 into an older building or a refurbishment settles the structural question and the routing of the services in the shell construction, not during installation. The materials run from thin stainless steel through wood veneers to solid natural stone.
What owners report over time
Two things come up regularly. Kitchens that have been used daily for fifteen or twenty years have lost nothing in stability, and the drawers run as they did at the start. The feel of the materials is praised as well: the matt anodised aluminium surfaces and the wood surfaces prove less sensitive in daily use than the purist impression would suggest.
The criticism is just as consistent and almost always concerns the same thing. The system is tightly held. Changes and extensions are laborious, because the components are specific to the brand and the older lines are no longer produced. And dark matt lacquers show more fingerprints on handleless surfaces than textured fronts do.
What we do for existing bulthaup kitchens
Because we know the systems from our time as a partner, owners of existing bulthaup kitchens still come to us. Most often it is about appliances, because they age faster than the furniture, and a replacement after fifteen years meets recess dimensions that no longer exist in that form. Beyond that it is new worktops, rebuilding after a refurbishment, and dismantling and reinstalling after a move.
Not all of it makes sense. Sometimes a bespoke piece is the more honest route than the search for a component that has not been produced for years. What is possible in a particular case becomes clear when we measure on site. What we take on is set out on the page about our service.
What we plan today
Our studio plans eggersmann today. The reason is freedom in the dimensions: carcasses are variable in height, width and depth, and the unique collection works with rare natural stones, quartzites and solid metals on the mitre. That is a different approach from a load-bearing system wall, not a better one. Which of them suits a room depends on the floor plan and on what the architecture allows. Which other manufacturers we work with is set out on the page about luxury kitchen brands, and examples from Hamburg projects can be seen in the project overview.
Frequently asked questions about bulthaup kitchens
What is the difference between the b1, b2 and b3 lines?
The b1 is the most concentrated: a tight grid, handleless fronts, a small choice of materials. The b2 breaks with the fitted kitchen and consists of a workbench, a tool cabinet and a supplementary unit; it is furniture rather than installation. The b3 works with a load-bearing multifunction wall from which units and islands hang clear of the floor. The three do not stand in a ranking, they follow different approaches.
Where are bulthaup kitchens made?
In Bodenkirchen in Lower Bavaria, at the company headquarters where it was founded in 1949. Development, joinery and surface finishing sit together there.
Why are the units of the b3 mounted clear of the floor?
Because a load-bearing multifunction wall holds them. That wall also takes up the water and electrical services and carries them out of sight. As a result the run does not touch the floor, the room reads as more continuous and the floor can be cleaned in one pass. The condition is that the wall has been prepared for it, and that belongs in the planning of the shell construction.
How long does a bulthaup kitchen last?
Reports from owners describe service lives of twenty years and more without the fronts or the drawers having given way. Part of the reason is that the design follows no fashion and therefore does not look dated after decades. The appliances age considerably faster than the furniture in that time.
Can a bulthaup kitchen be taken along in a move?
That depends on the system. The b2 is built as furniture and moves most readily. The b1 and the b3 are planned for a particular room; a move means dismantling by a specialist, as a rule new worktops, and an adjustment to the dimensions of the new room. With the b3 there is the further question of whether the wall in the new place can take the load-bearing construction.
Can an existing bulthaup kitchen be extended or rebuilt?
Often yes, but not without limits. The grid is tightly held, the components are specific to the brand, and the older lines are no longer produced. With appliances one runs after some years into recess dimensions that no longer exist in that form. We look at the survey to see what can be joined to current dimensions and where a bespoke piece is the more honest route.
Does weisselberg plan bulthaup kitchens?
No. We were a bulthaup partner for years but plan eggersmann today. For owners of existing bulthaup kitchens in Hamburg and the surrounding metropolitan region we remain available when it comes to appliances, worktops, rebuilding or a move. You can arrange an appointment through the contact page.