A show kitchen in the Elbphilharmonie: a milestone for weisselberg
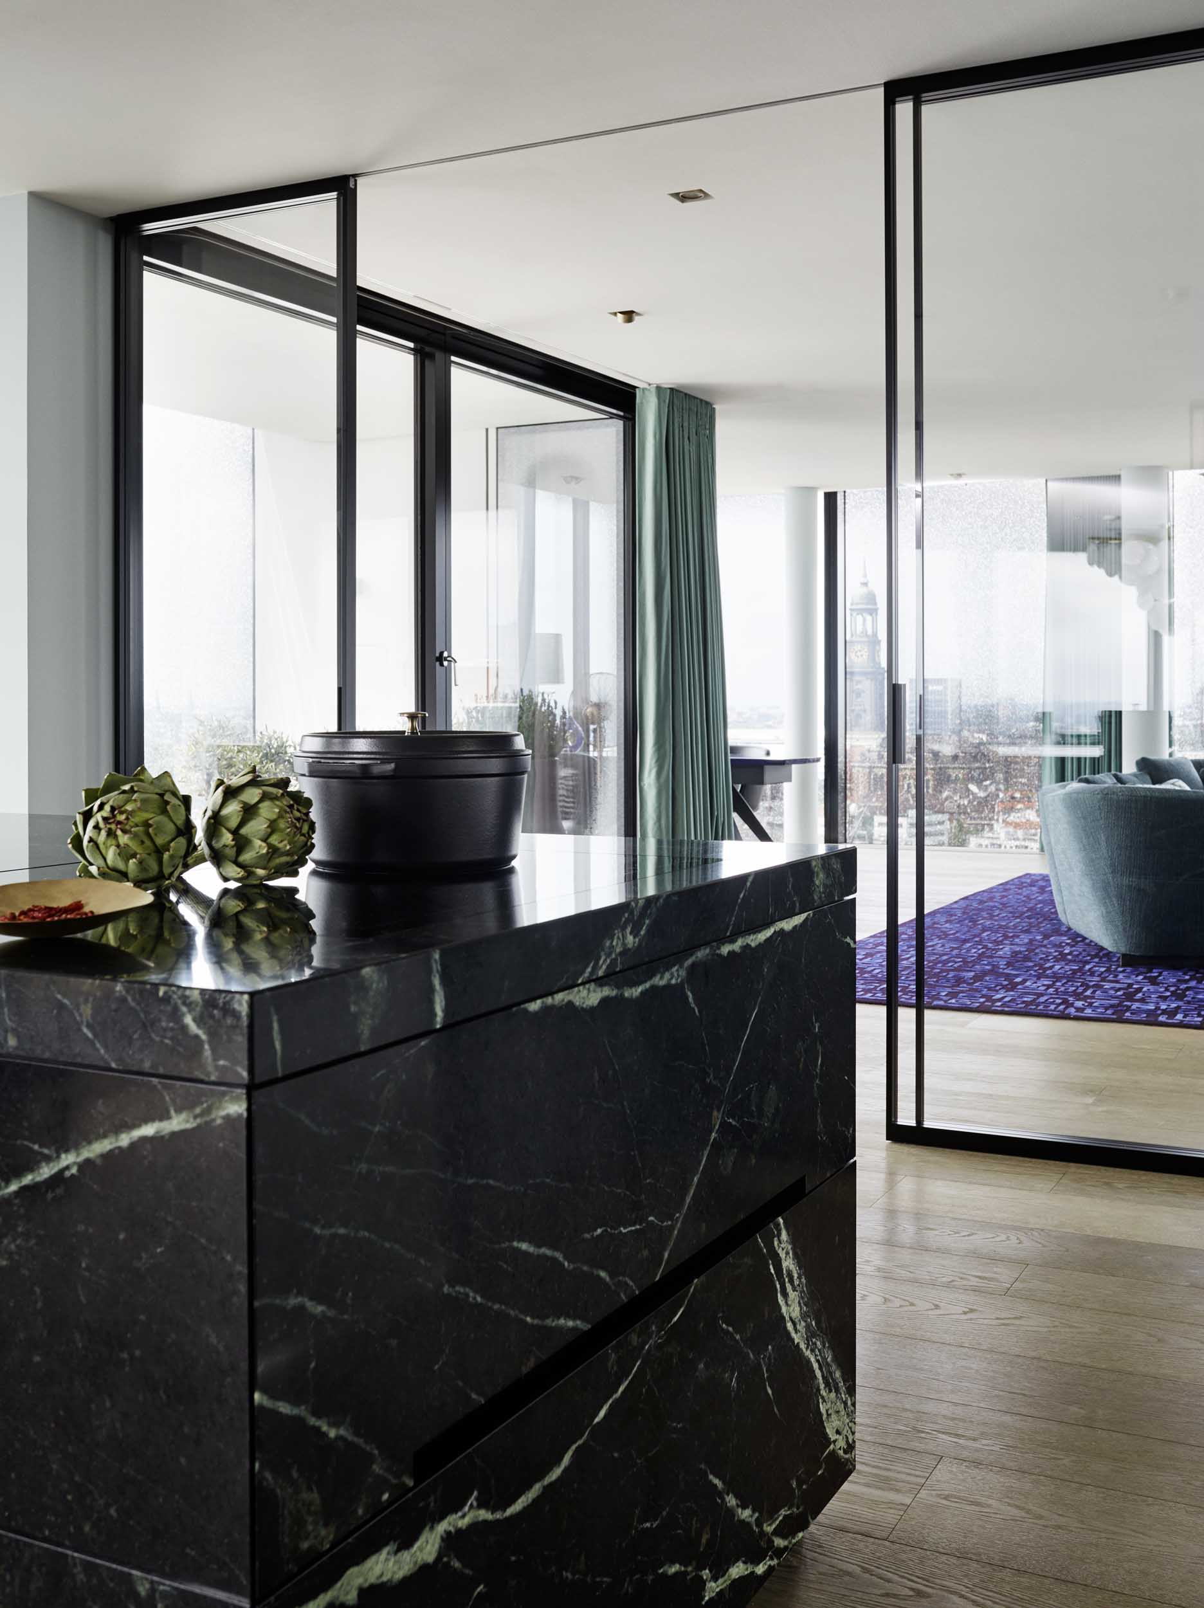
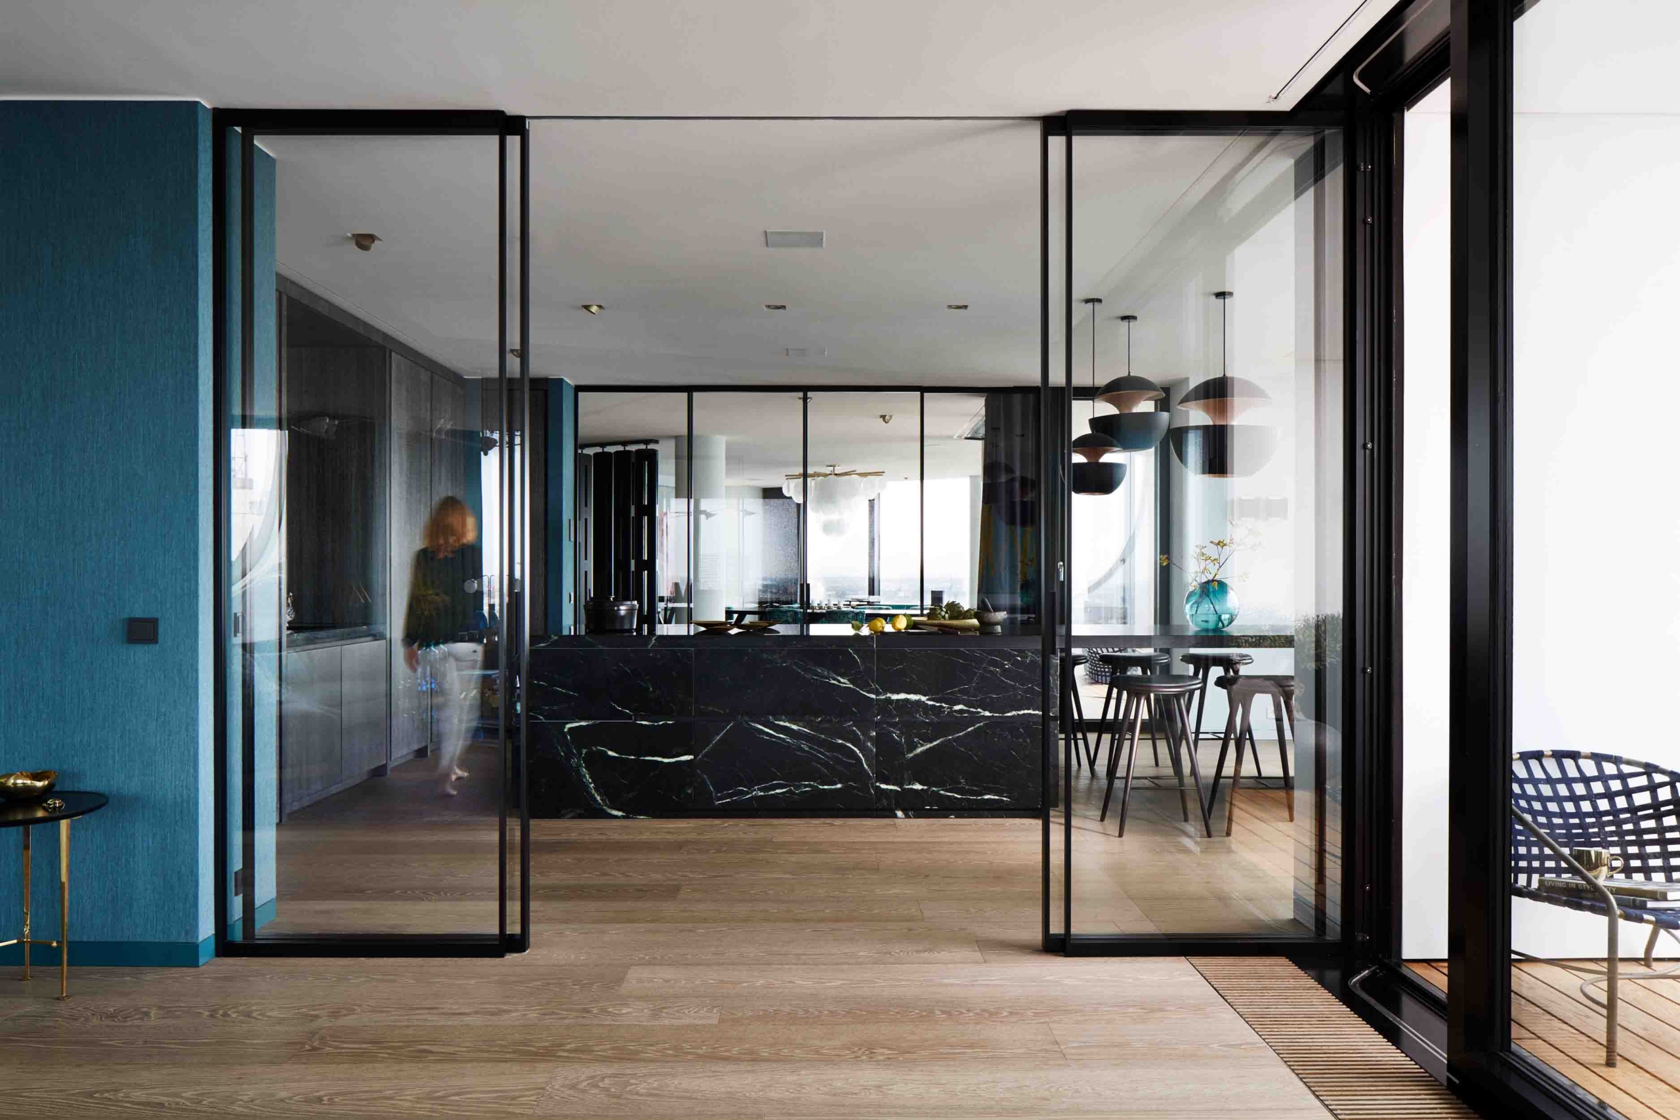
While the Elbphilharmonie was still a shell, weisselberg built out the kitchen and back kitchen areas of the show apartment on the eighteenth floor. A bespoke design in rare Tauern green serpentinite, a shimmering special veneer and manufactory work by eggersmann.
A building of the century
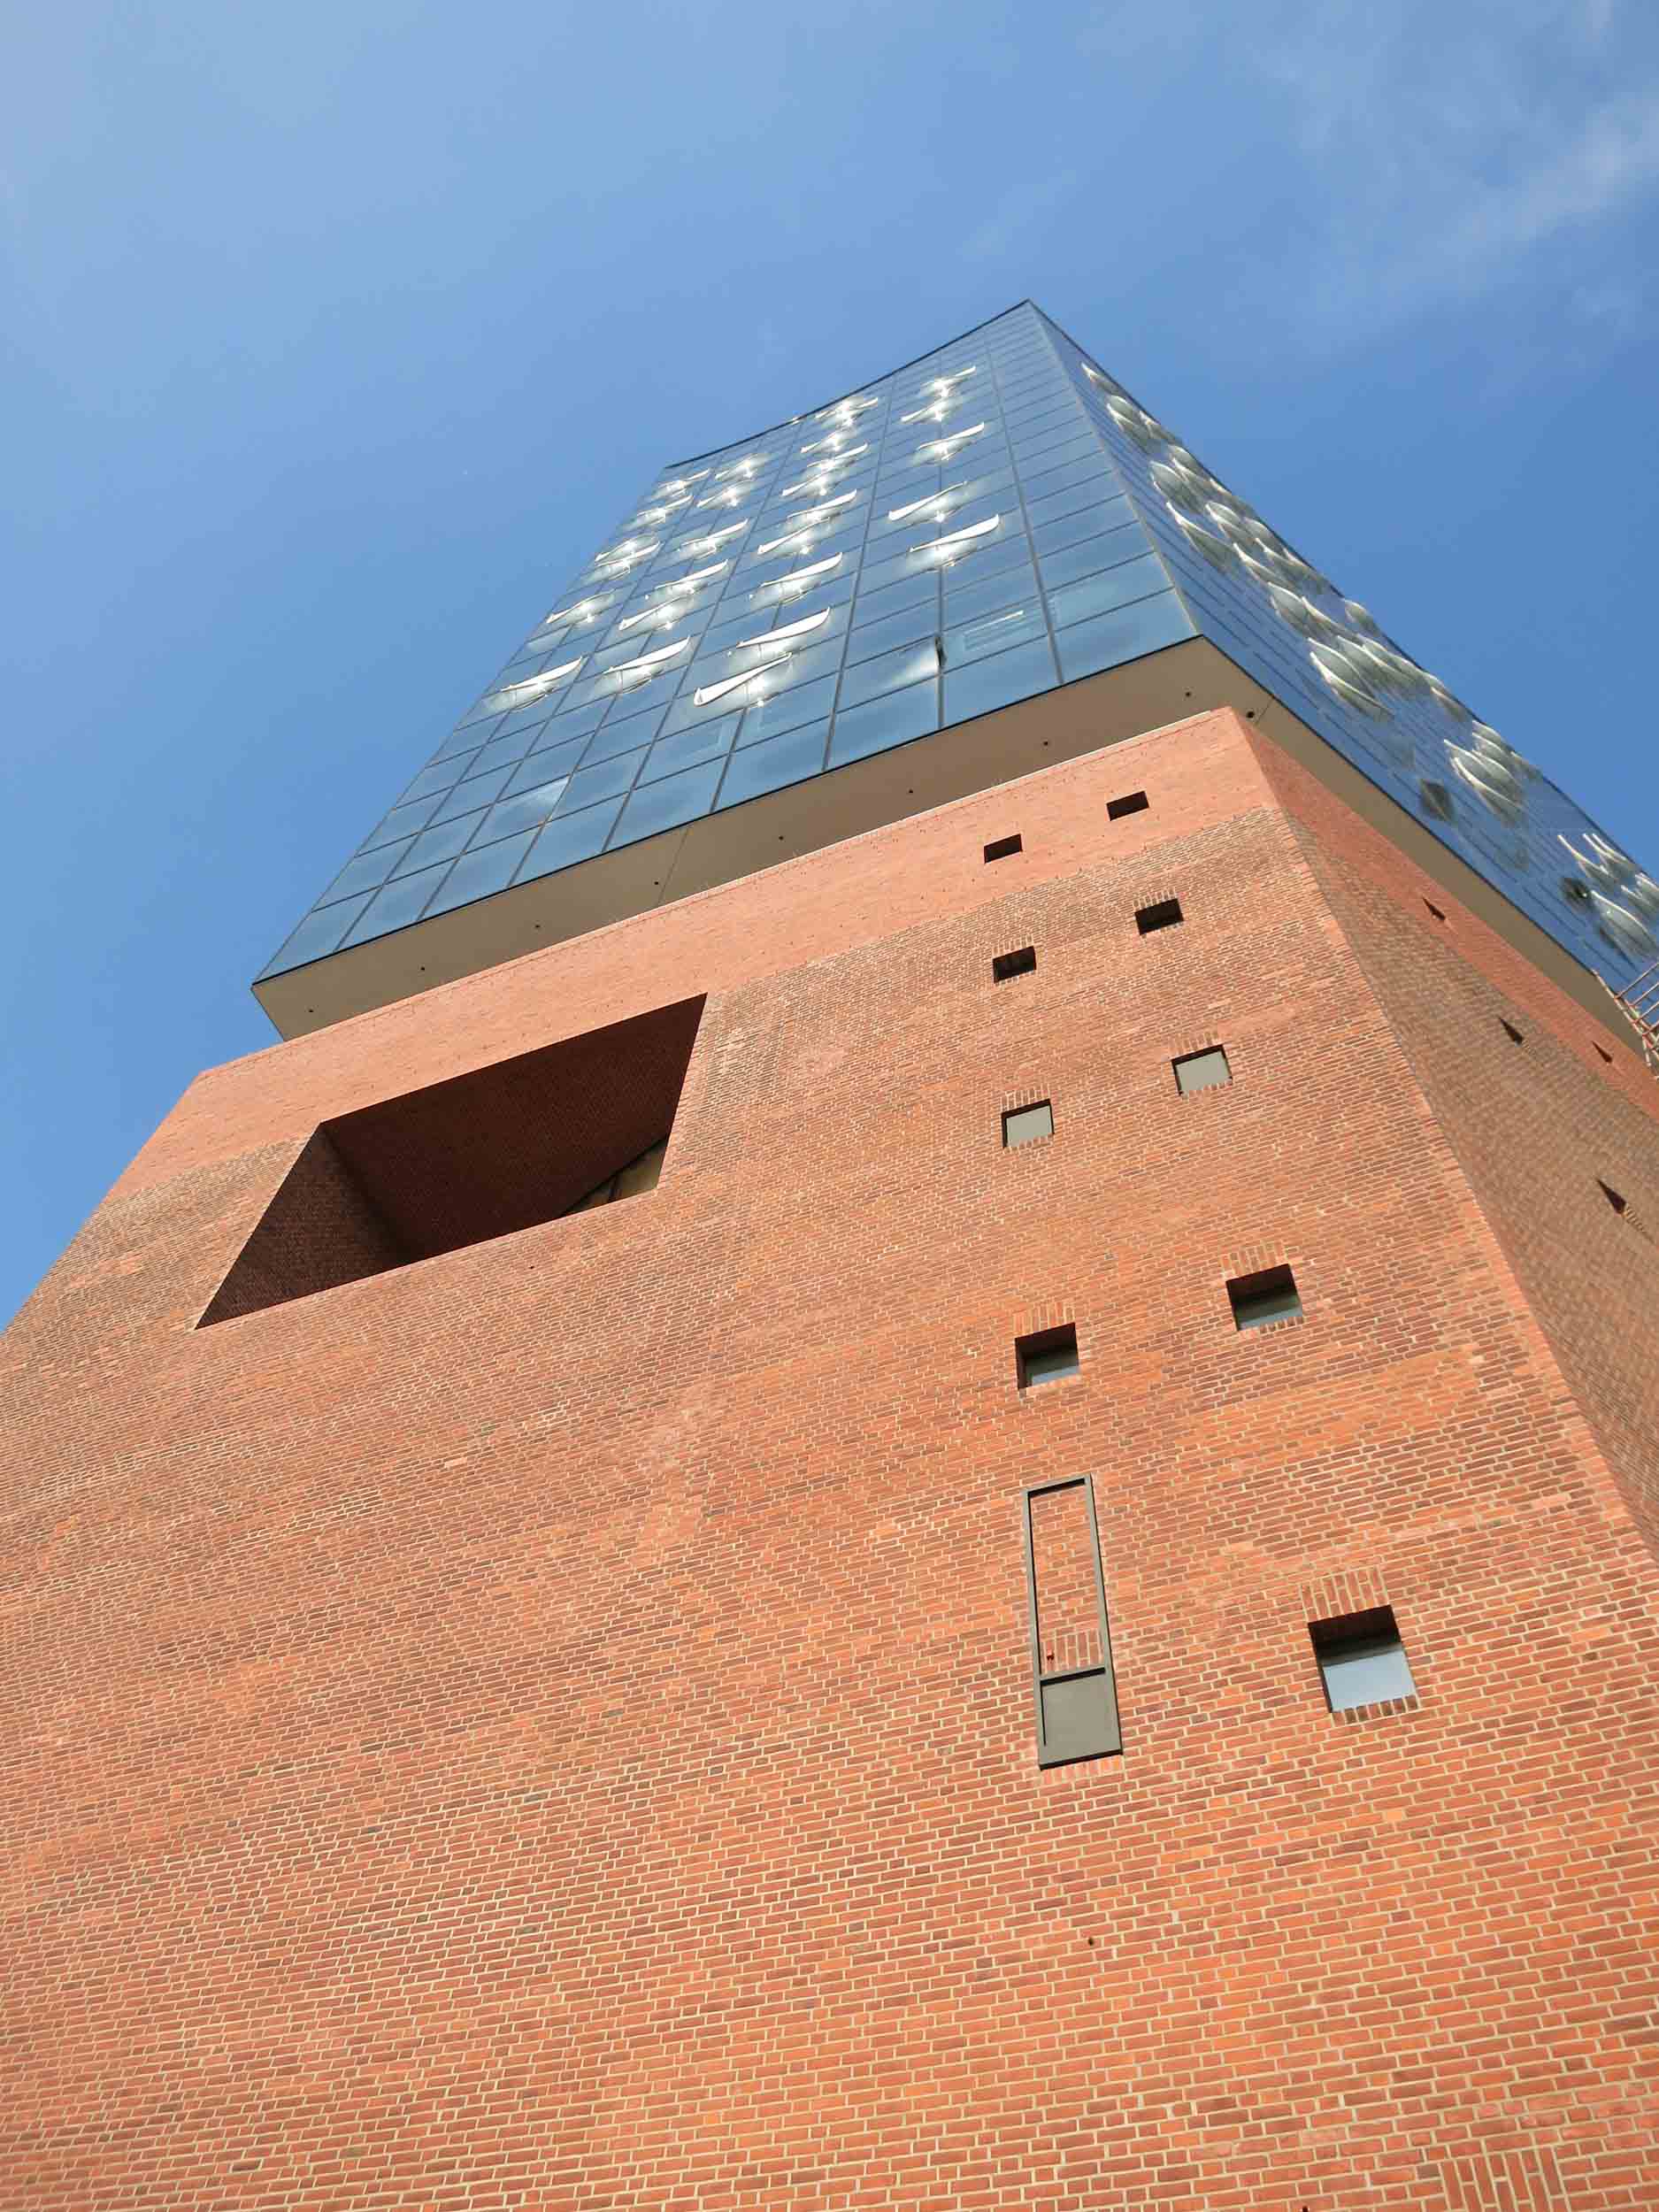
The Elbphilharmonie shapes the silhouette of Hamburg as few other buildings do. Around a decade ago the decision committee at Hochtief gave weisselberg a particular commission: the design and fit-out of the kitchen and back kitchen areas in what was then the show apartment.
Fitting out inside the shell: the eighteenth floor
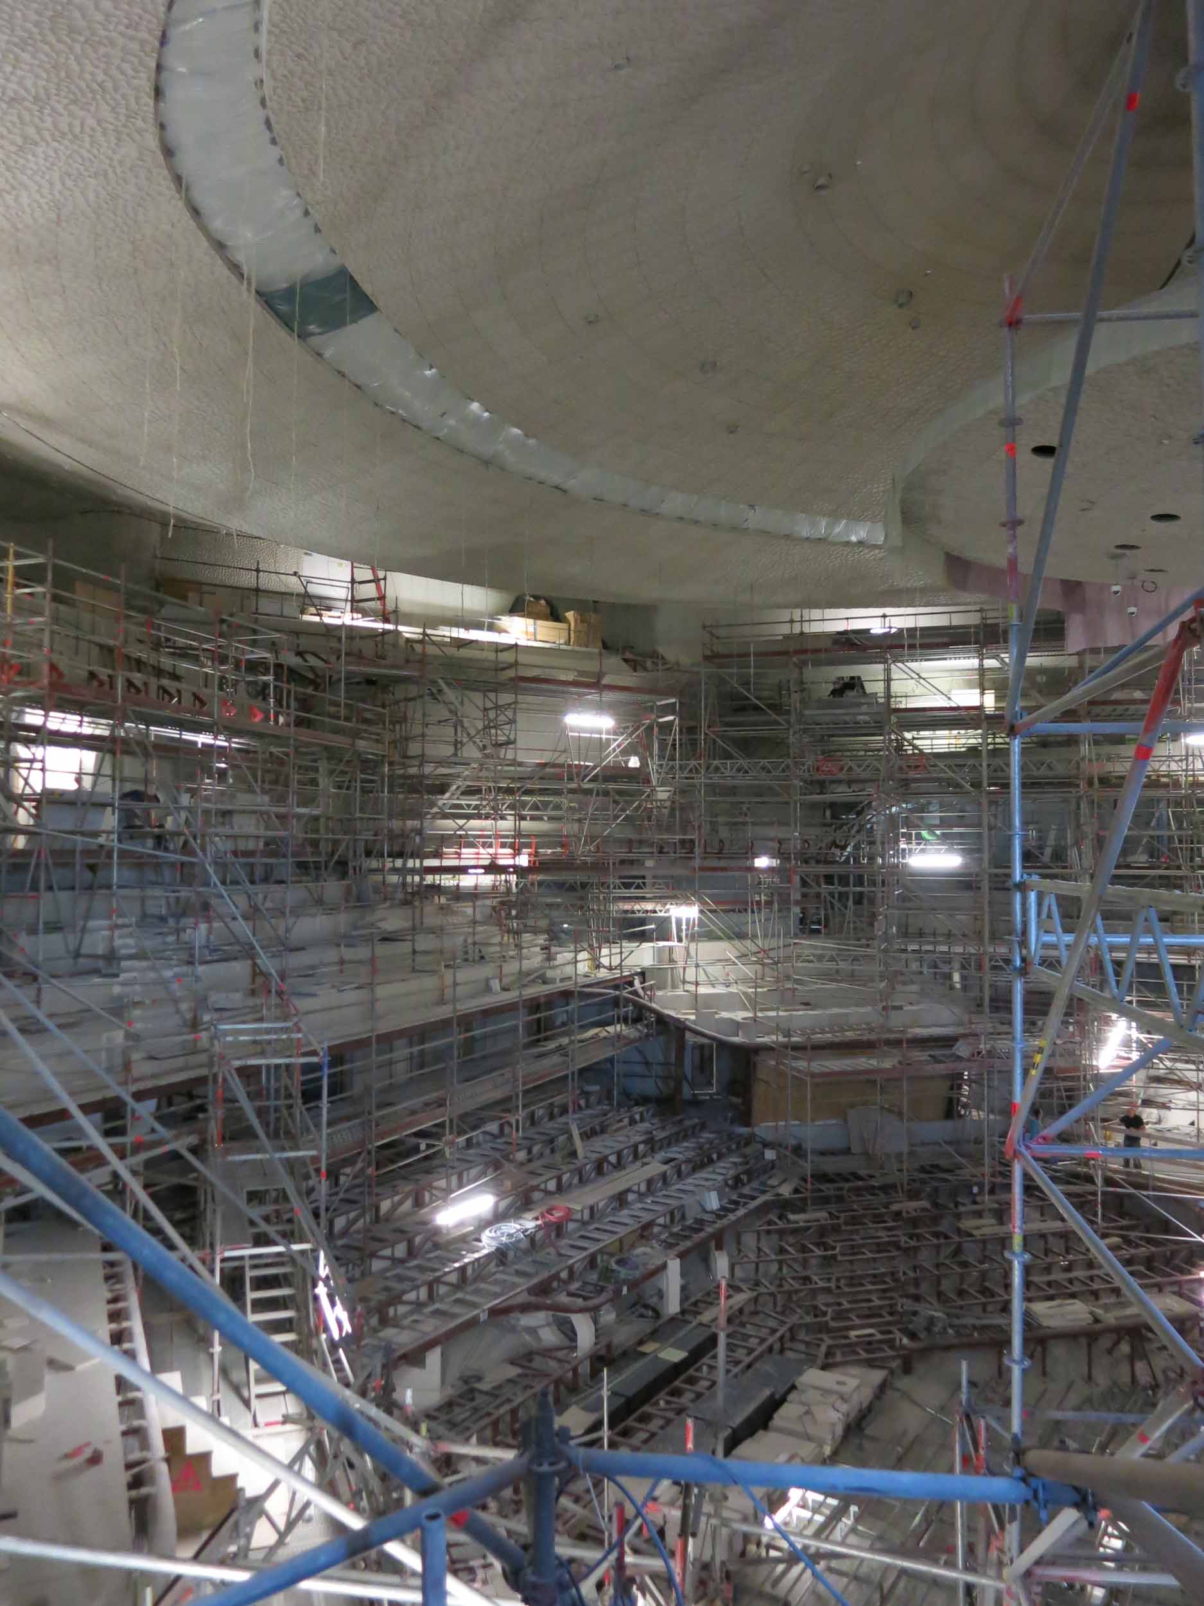
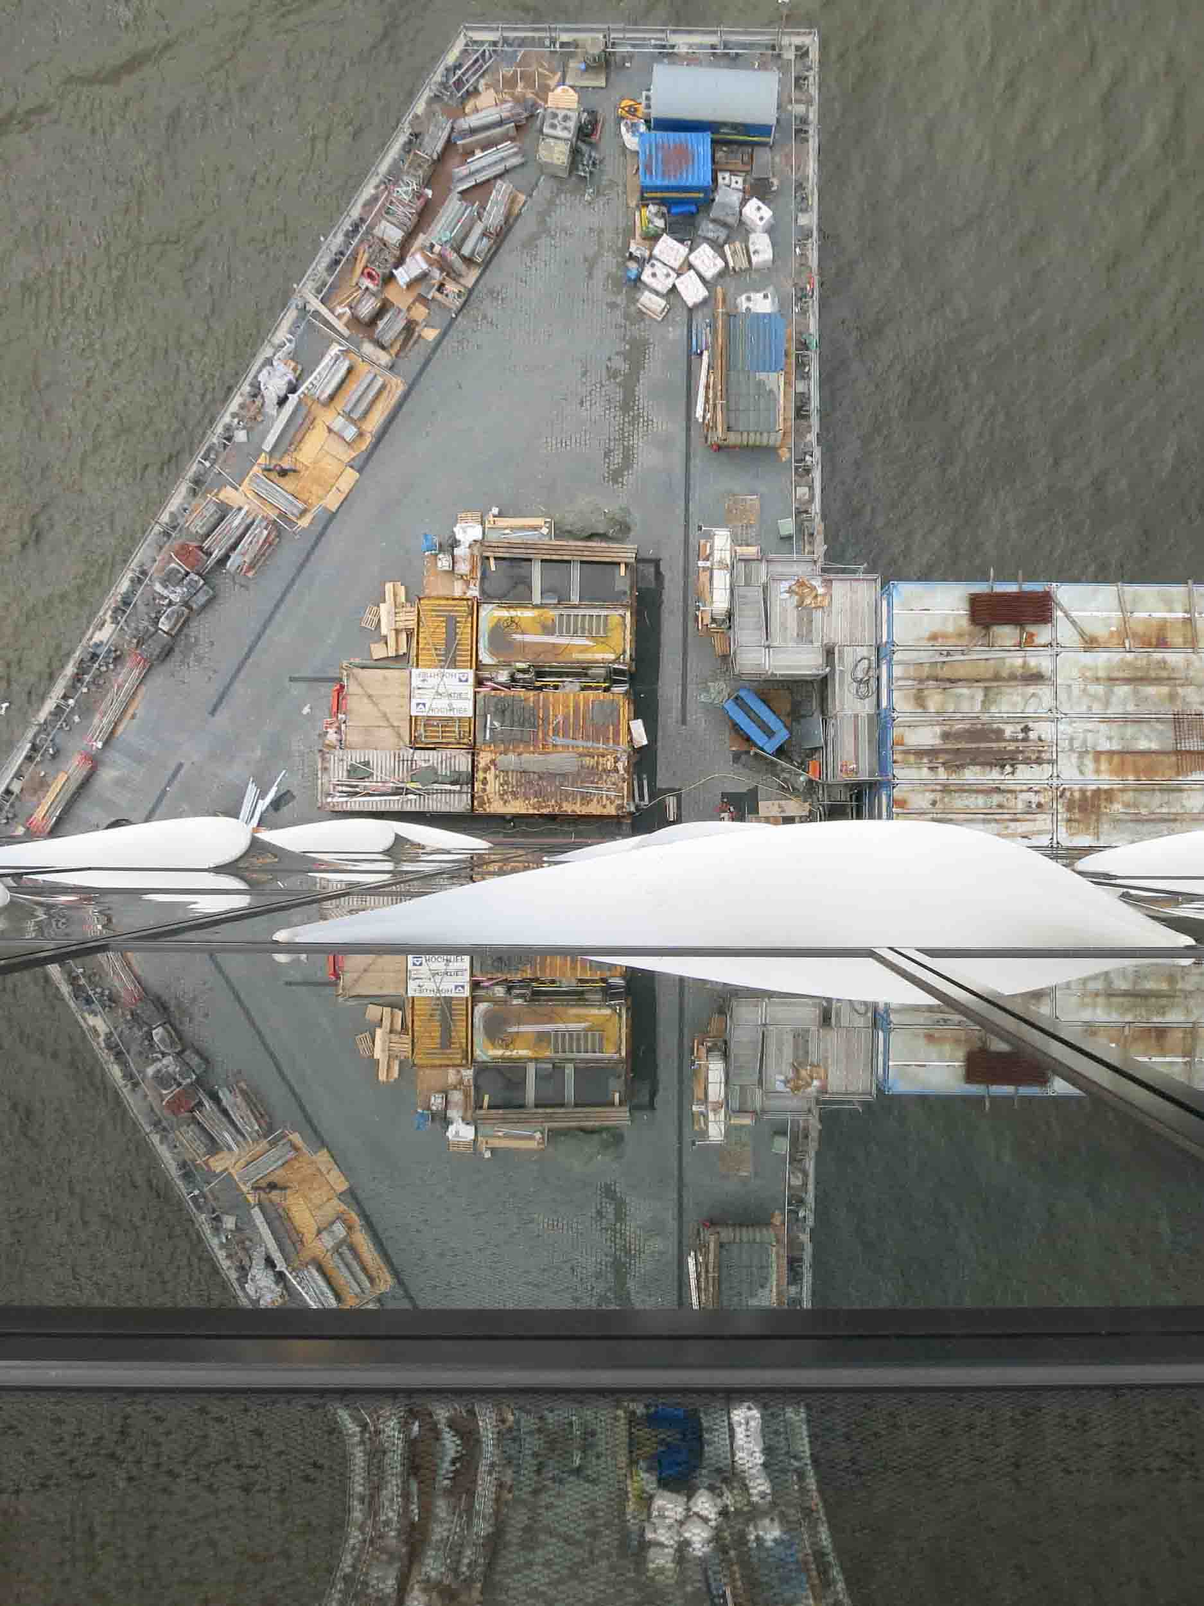
Ten years ago the decision committee at Hochtief commissioned our studio for the show apartment in the Elbphilharmonie. While the whole monumental building was still a shell, the residence of roughly 400 square metres by Herzog & de Meuron was already fully fitted out with kitchen zones of the highest quality. The aim was to make the spatial possibilities tangible for interested parties and to allow individual adjustments before completion.
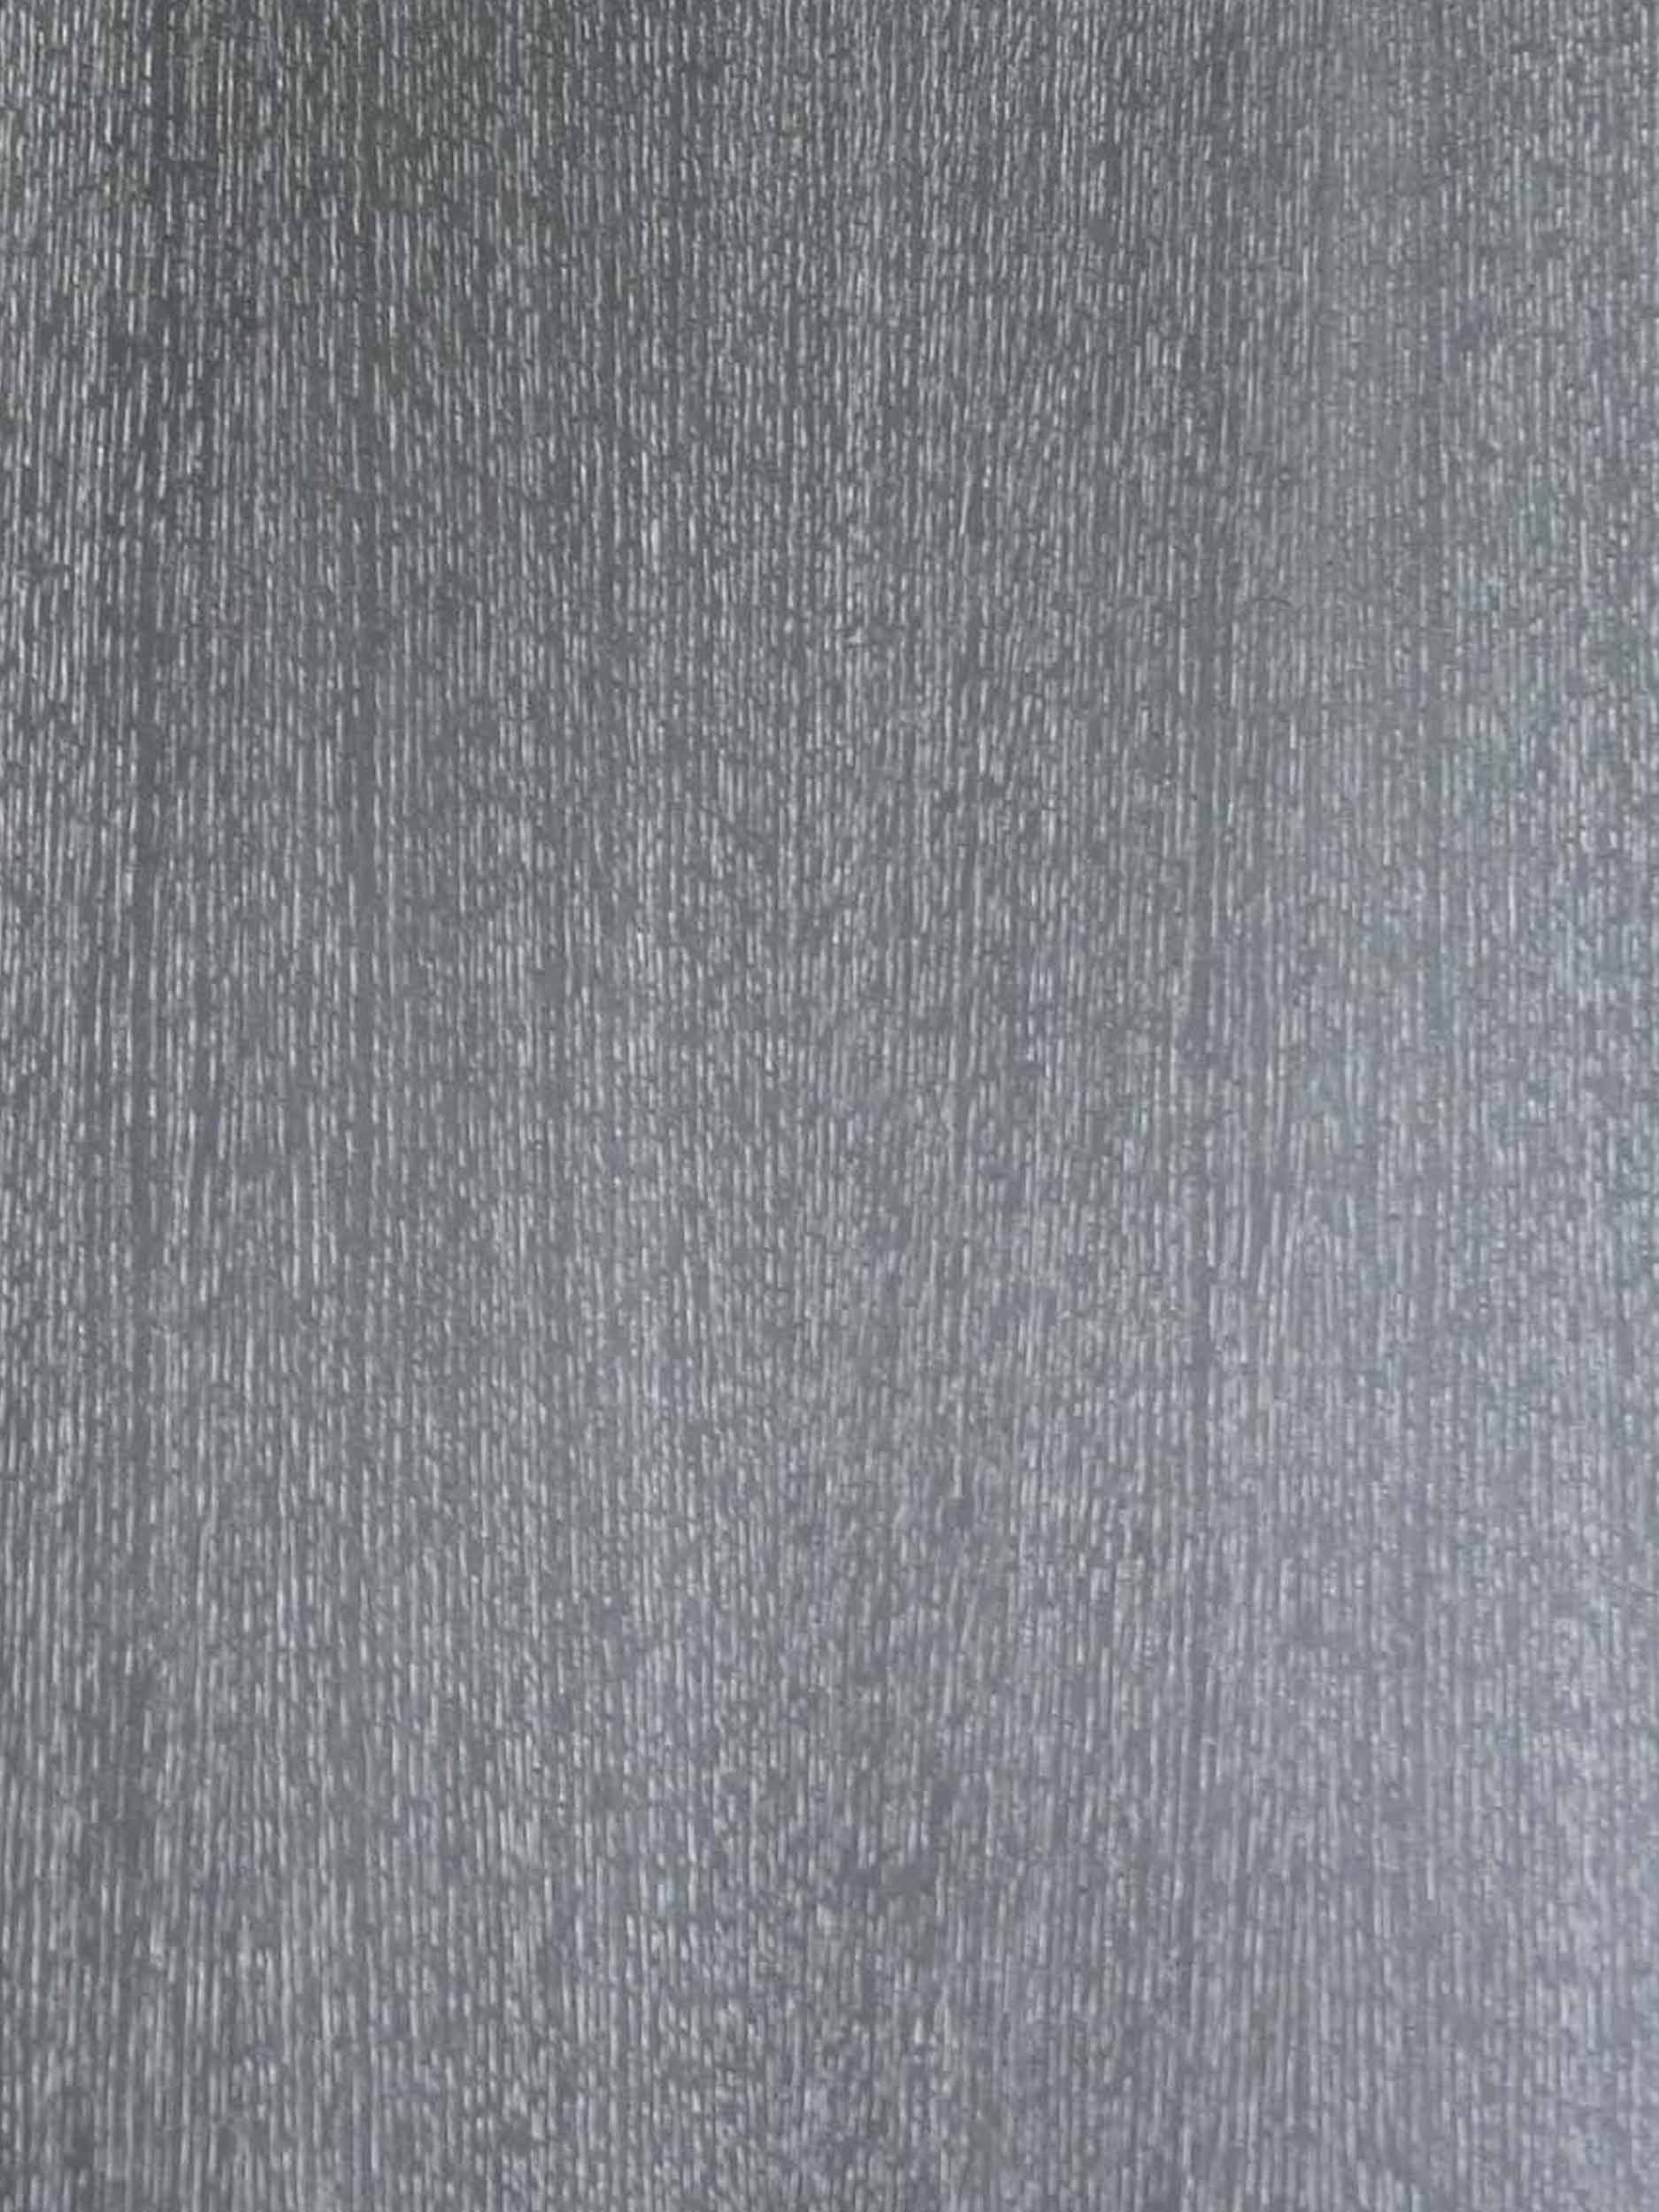
The maritime setting of the Elbe flowed directly into the choice of materials. For the fronts we developed a deeply brushed oak veneer in a black anthracite finish, whose troughs pick up the changing light of the water with a fine silver shimmer. On the strength of the response we were subsequently able to realise around ten further private kitchens in the Elbphilharmonie. One of them can be seen in our reference project, the loft at the Elbphilharmonie.
Tauern green and considered spatial solutions
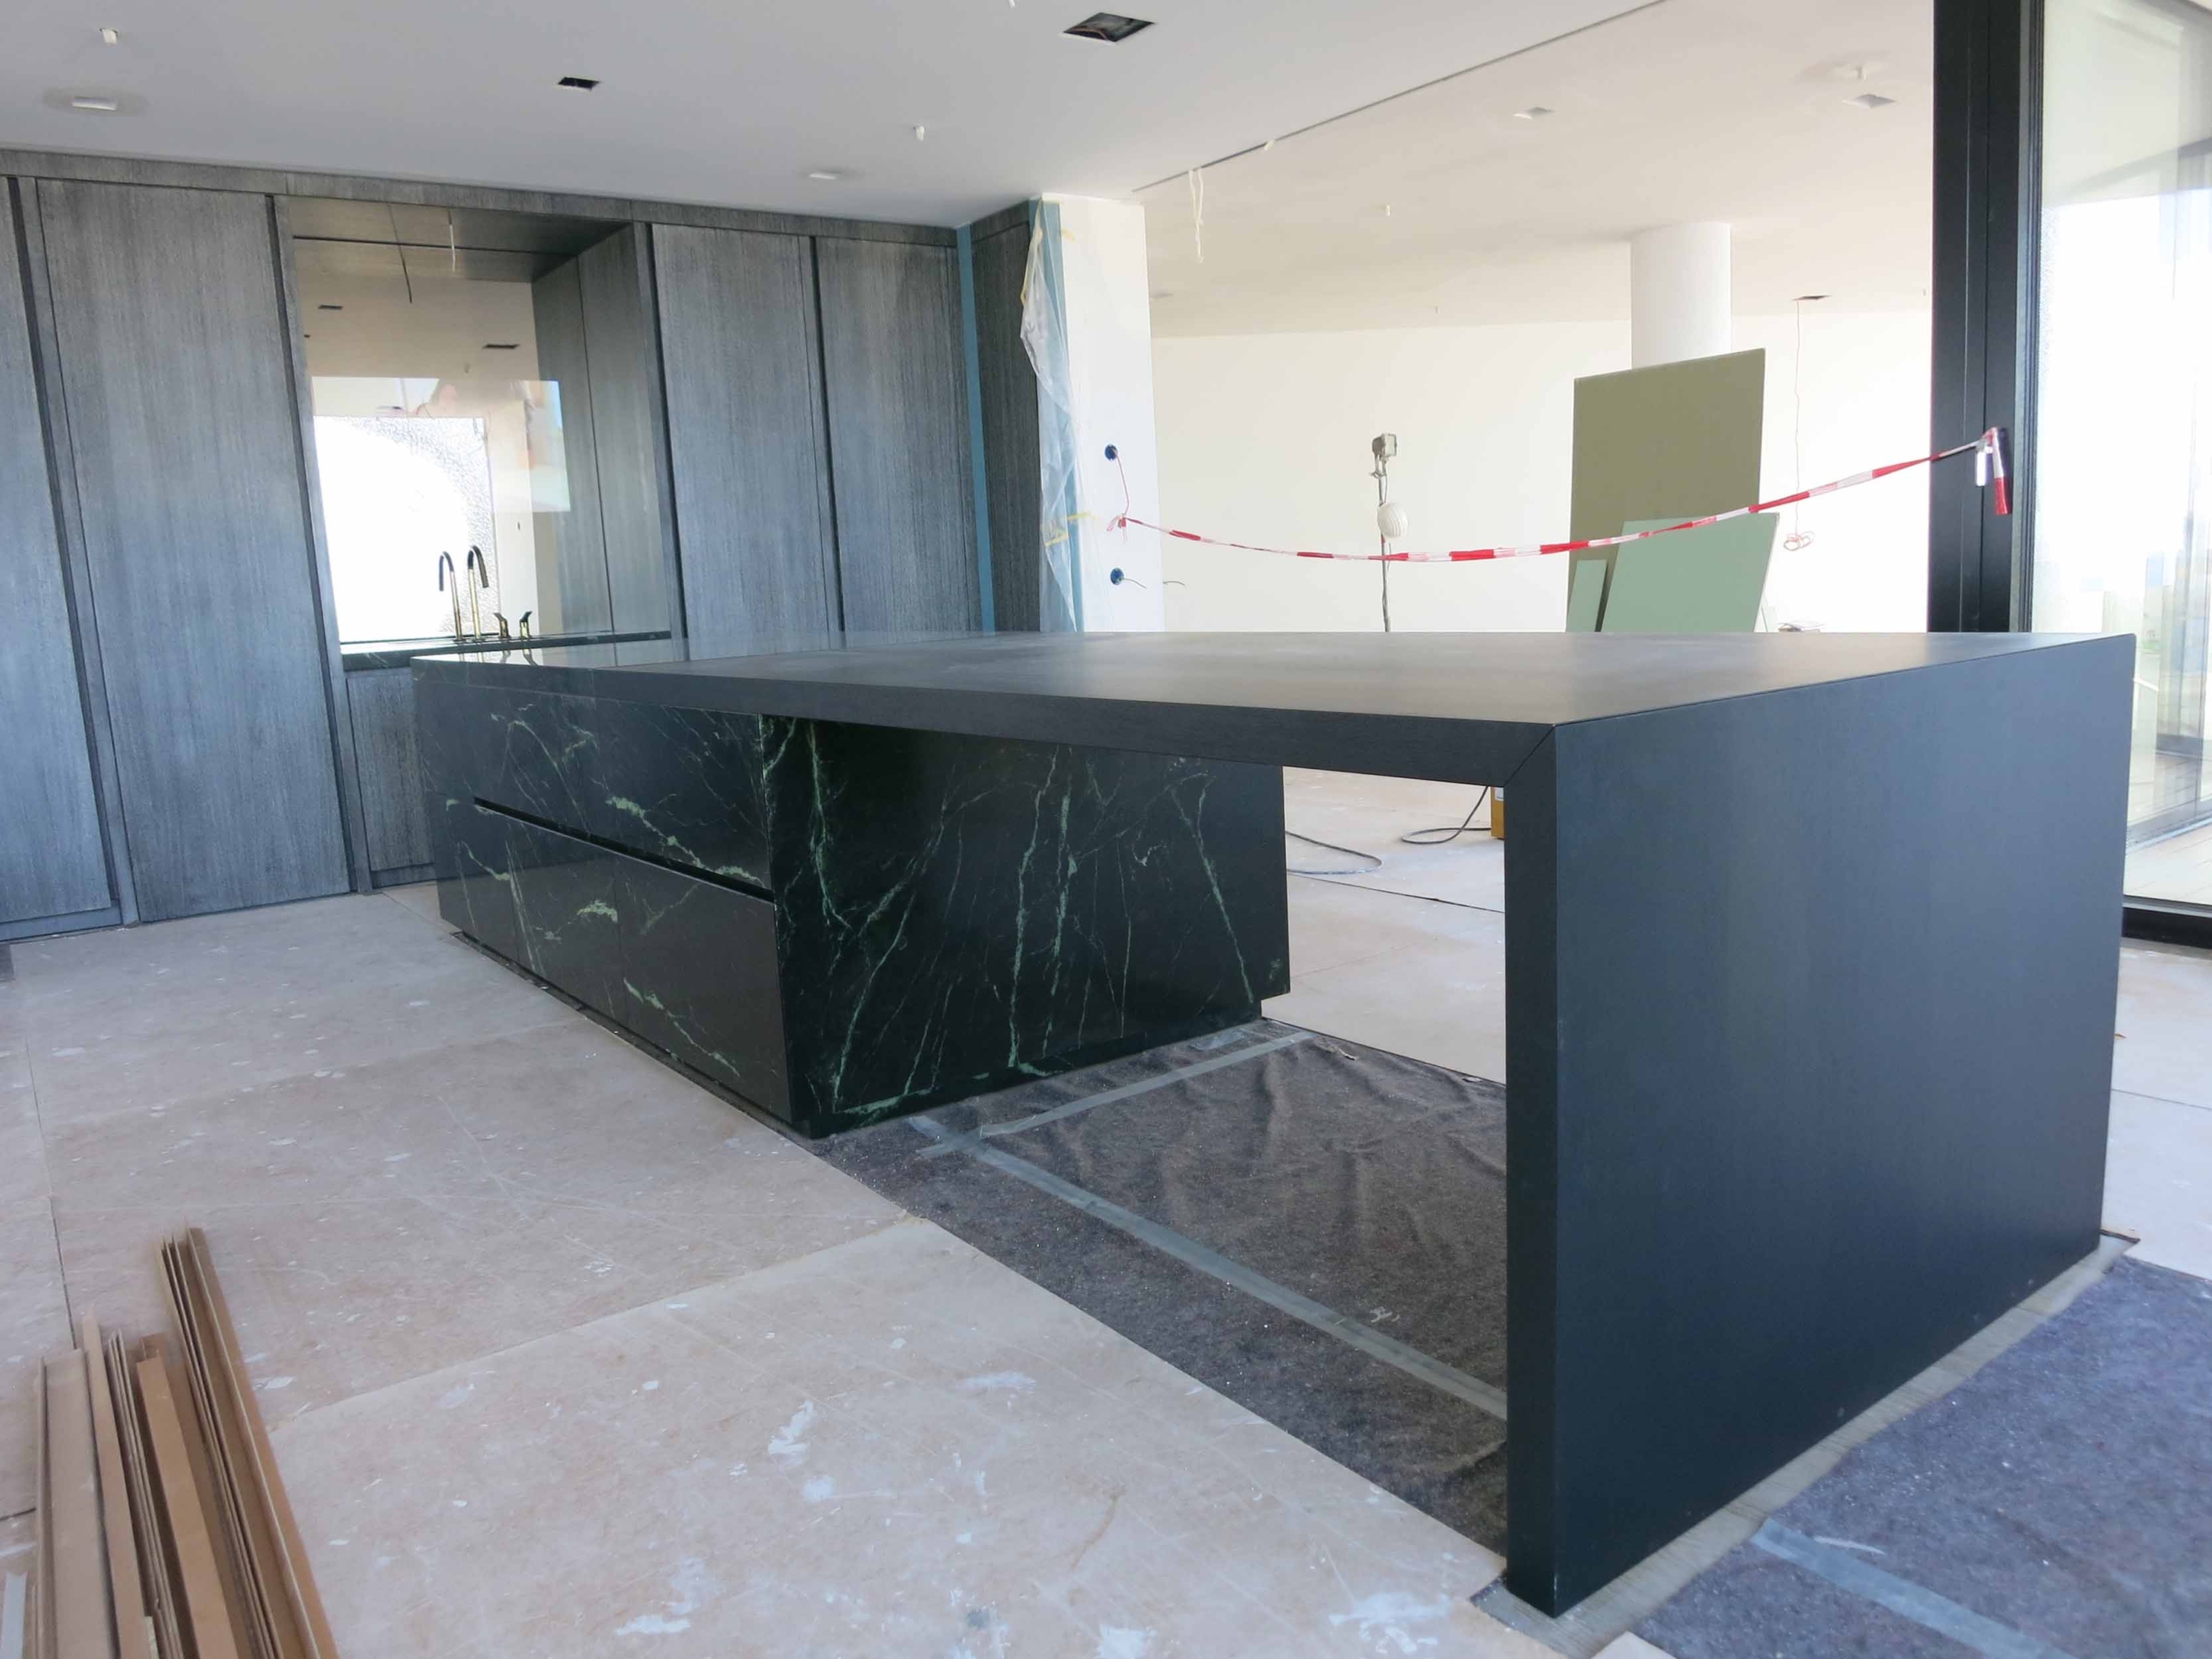
The central element of the show kitchen is the monolithic island in Tauern green. The decision committee wanted this natural stone to match the solid stone plinth of a hotel in the centre of Hamburg. Because this rare serpentinite is quarried in one specific quarry in Austria and nowhere else, we made contact with the quarry directly and managed the entire logistical lead-up.
We arranged for the raw material to travel from the quarry to Italy first, to be calibrated there to exactly 11 millimetres, and brought in the supplier working for eggersmann so that the stone could be worked precisely into genuine stone fronts. Joined on a 45-degree mitre, the result is a seamless, solid block from the eggersmann unique series.
To keep the depth of the room while working at the sink, the back wall is laid out as a bronzed mirrored recess. It reflects the panorama and, at rest, conceals an integrated 46-inch screen that only becomes visible through the glass when it is switched on.
Site logistics and a working back kitchen
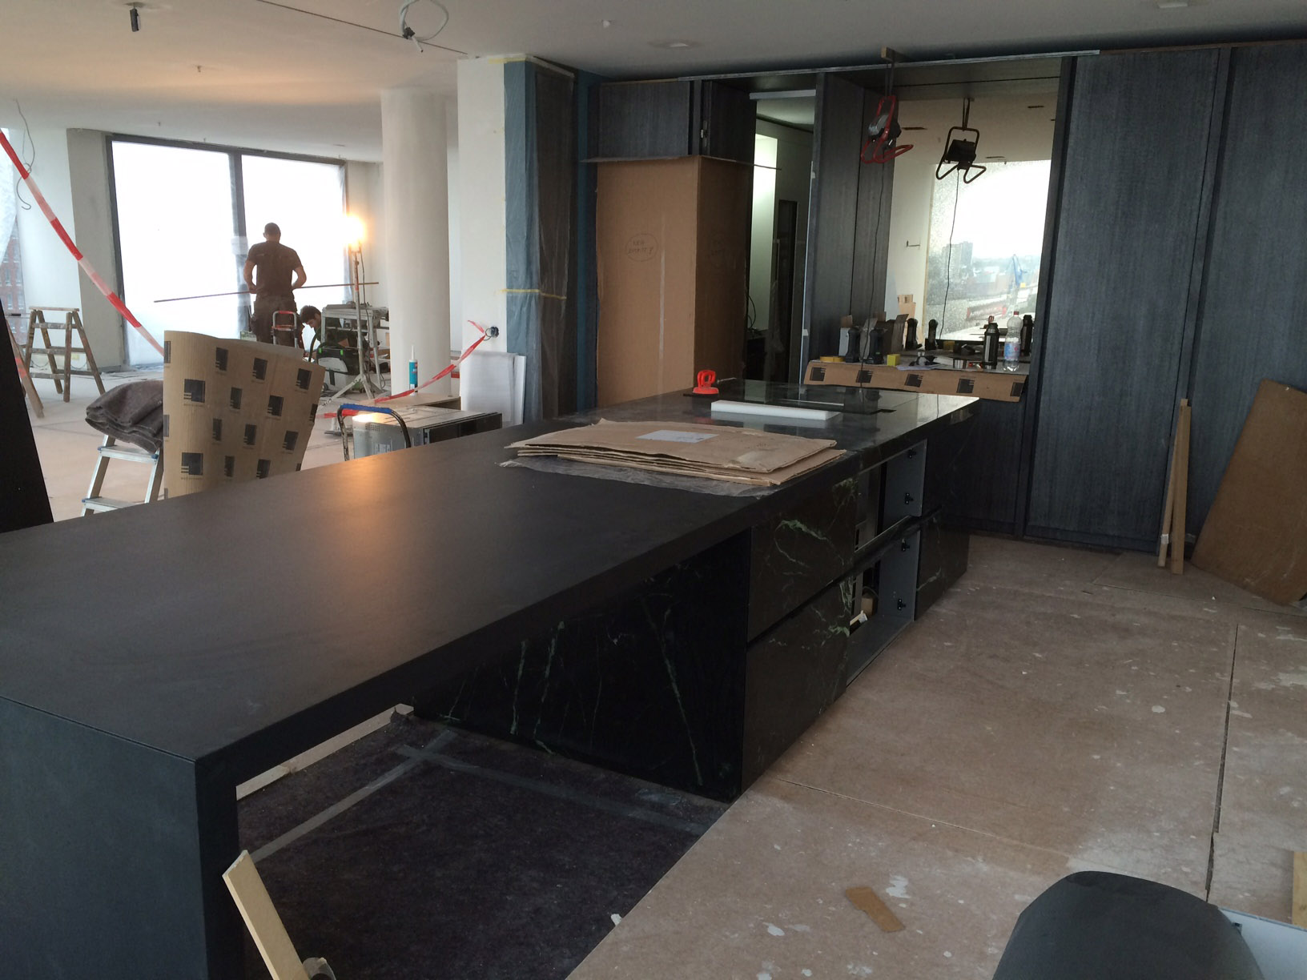
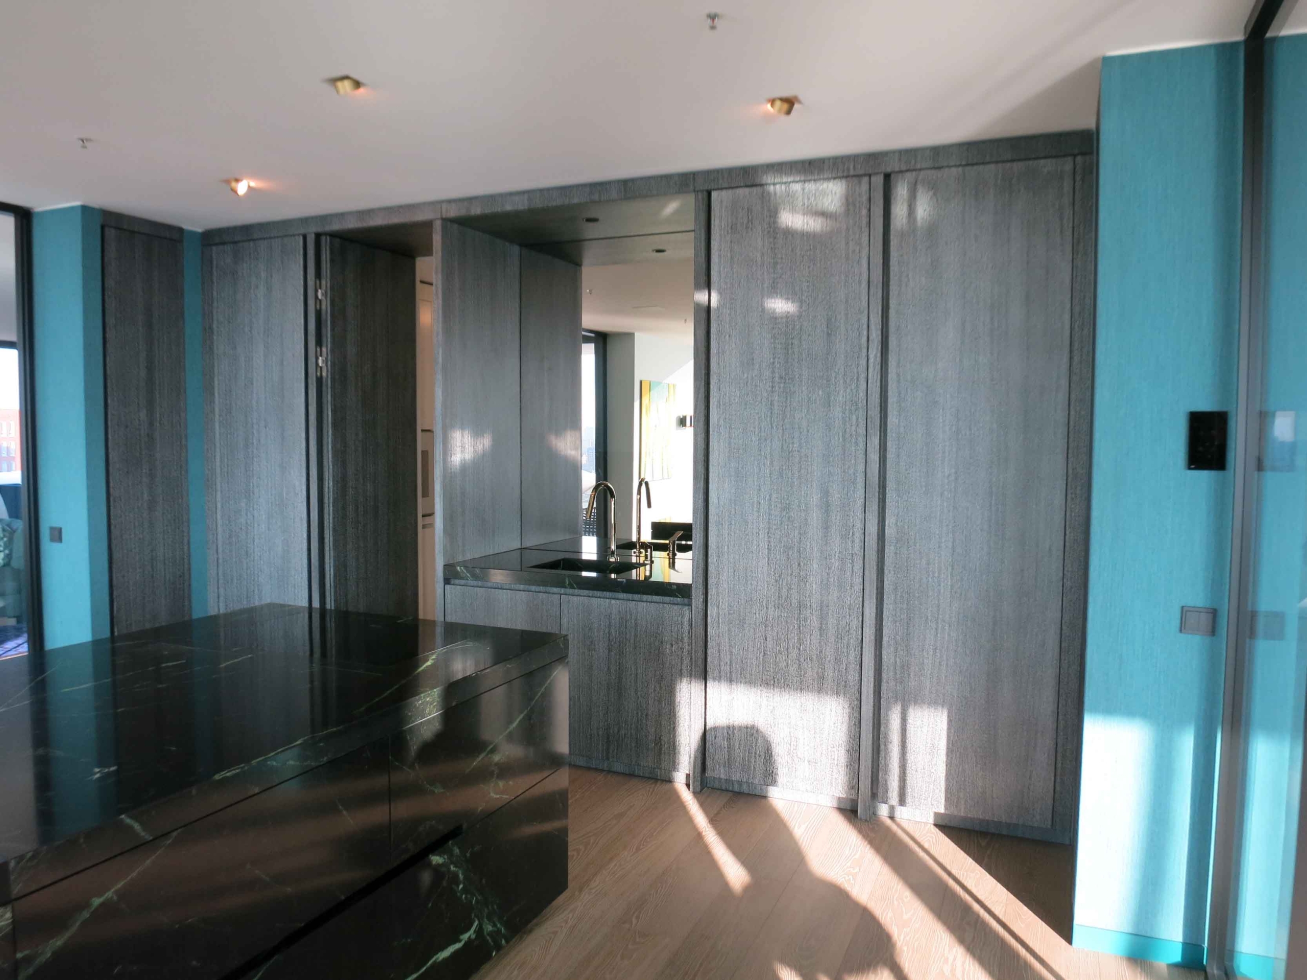
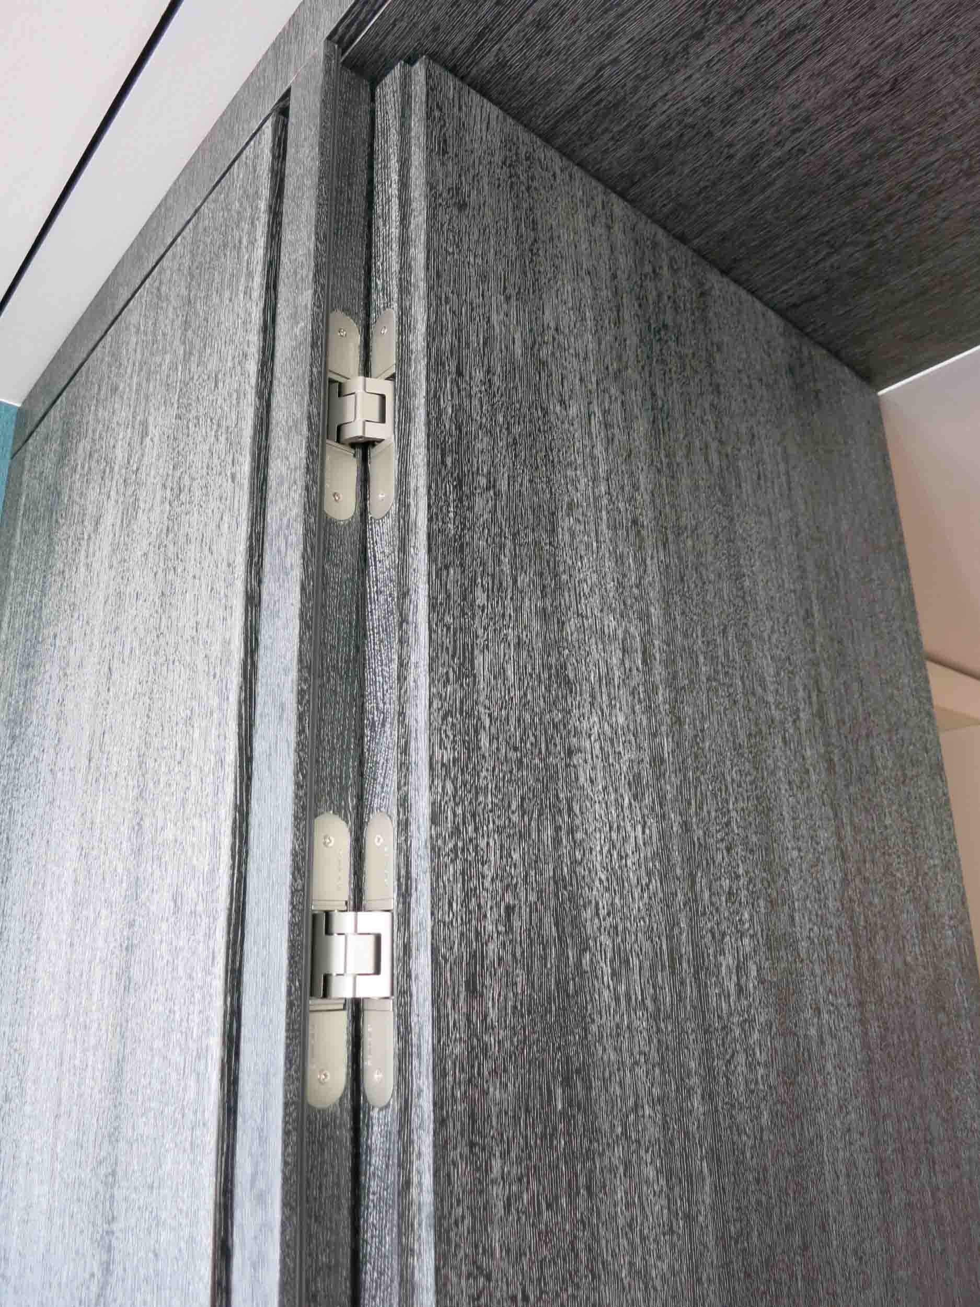
Behind the front run of cabinets lies the working back kitchen. Together with eggersmann we constructed a tall-unit door that acts as a passage: it swings open in one direction, locks at 90 degrees and, closed, disappears unobtrusively into the front elevation. Flexible sliding glass elements and a powerful recirculating extractor keep the work in the background quiet.
The logistics inside the shell demanded forward planning as well. Because the goods lift stopped far below the eighteenth floor, we moved the large components through lifts on the opposite side of the building into a plant floor, horizontally through the structure and down stairs, secured in advance by full-size templates at 1:1.
What the project shows about our way of planning
The show apartment in the Elbphilharmonie sets out the core of what weisselberg does: opening up rare natural materials, bespoke special constructions with manufactories such as eggersmann, and absolute reliability on complex building projects.
How we work through a project from the first conversation onwards is set out on the page about our kitchen studio in Hamburg, and further examples can be seen in the project overview.