Kitchen studio in Hamburg: design kitchens from one hand
You do not recognise a good kitchen studio by its showroom, but by what happens after the contract is signed: who takes the survey, who talks to the architects, and who answers for it when the joint between natural stone and a period wall has to be right. That is where our work lies.
weisselberg | kitchen and interior has been planning kitchens for Hamburg for over 45 years, as a family business and as the city’s longest-standing eggersmann dealer. Our studio is at Ilsenweg 3a in 22395 Hamburg. From there we look after projects across the city and throughout the metropolitan region.
What sets us apart from other kitchen studios
We do not plan kitchens from a catalogue. Every project grows out of the real floor plan, the sightlines, the ceiling heights and the way you cook and live. That is why we take the survey ourselves instead of relying on someone else’s drawings.
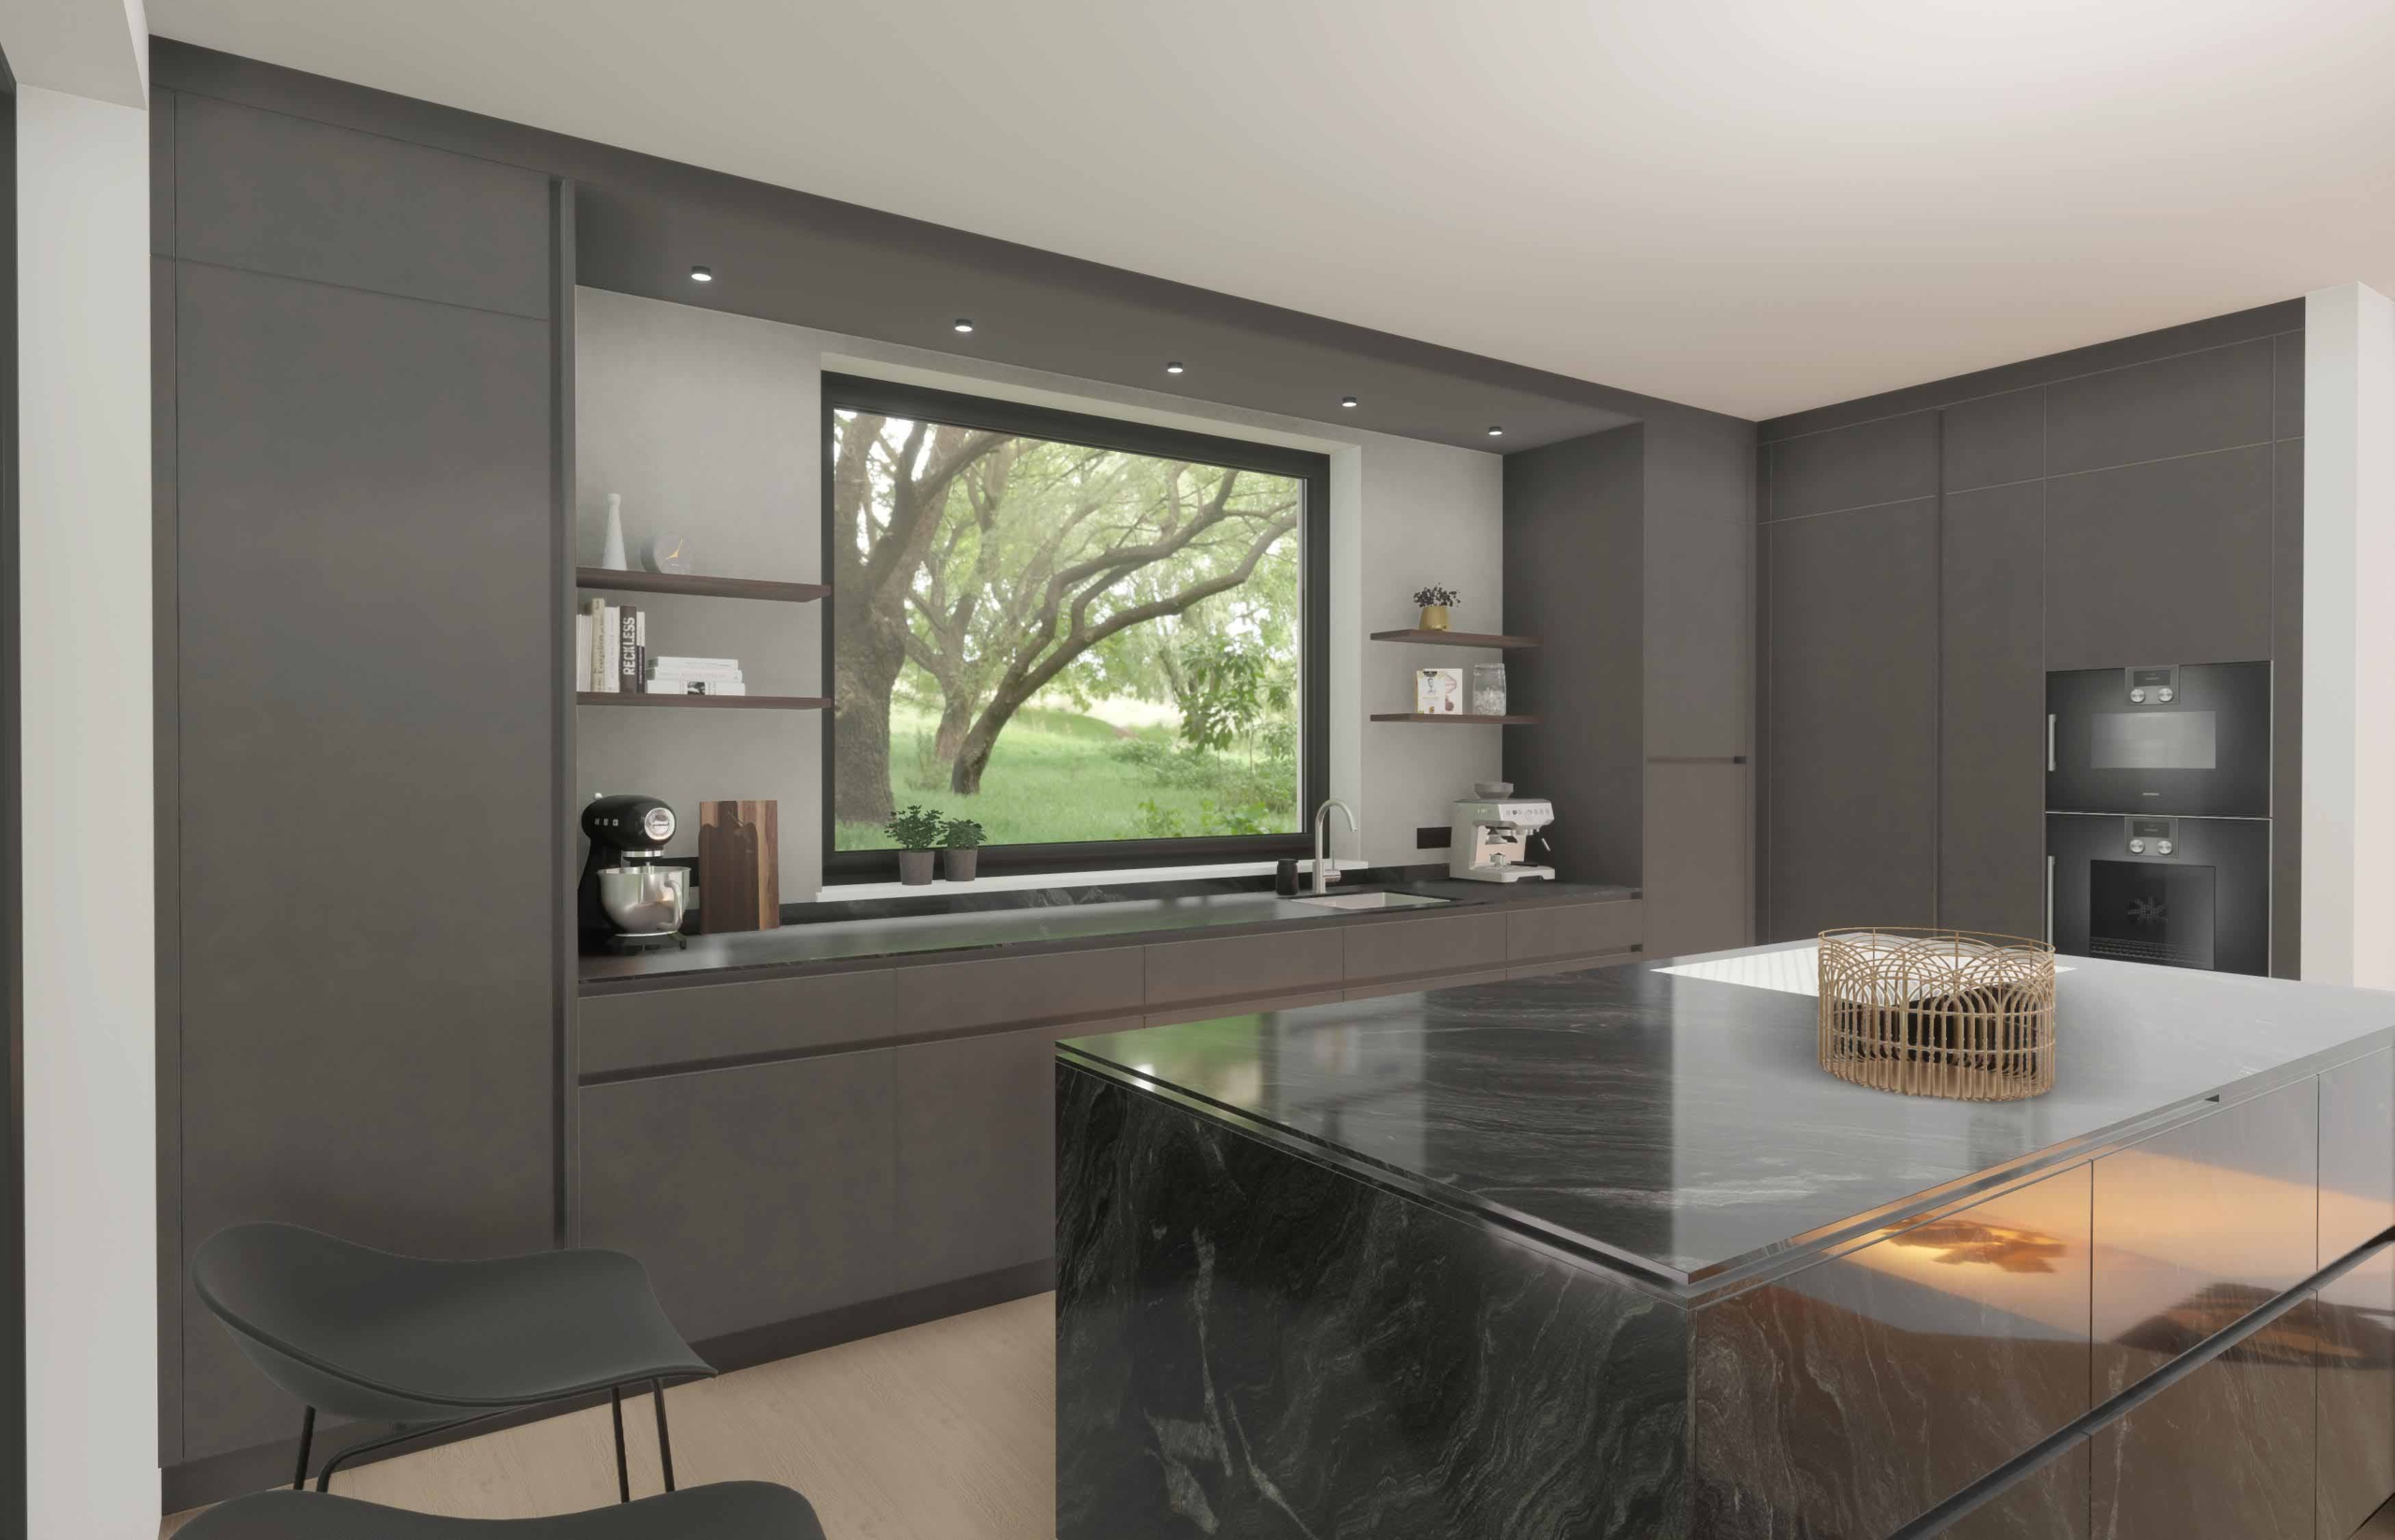
We show our designs as photorealistic visualisations before anything is manufactured. Materials are sampled in the room itself, because a stone behaves differently in the daylight of your flat than it does in a sample box. And we see the installation through in person, up to handover. What that includes is set out on our service page.
How do you recognise a good kitchen studio? First by the advice. A good studio asks about your daily life before it talks about fronts, and says openly what will not work in the room instead of agreeing with everything. Second by planning, manufacture and installation coming from one place: whoever takes the survey has to answer for the kitchen fitting afterwards. Third by a schedule that exists before the contract, not after it.
And fourth by who actually turns up on site. With us that is our own installation team, not a changing subcontractor. It is the difference you cannot see in the first weeks and can see in every joint after ten years.
Projects from Hamburg
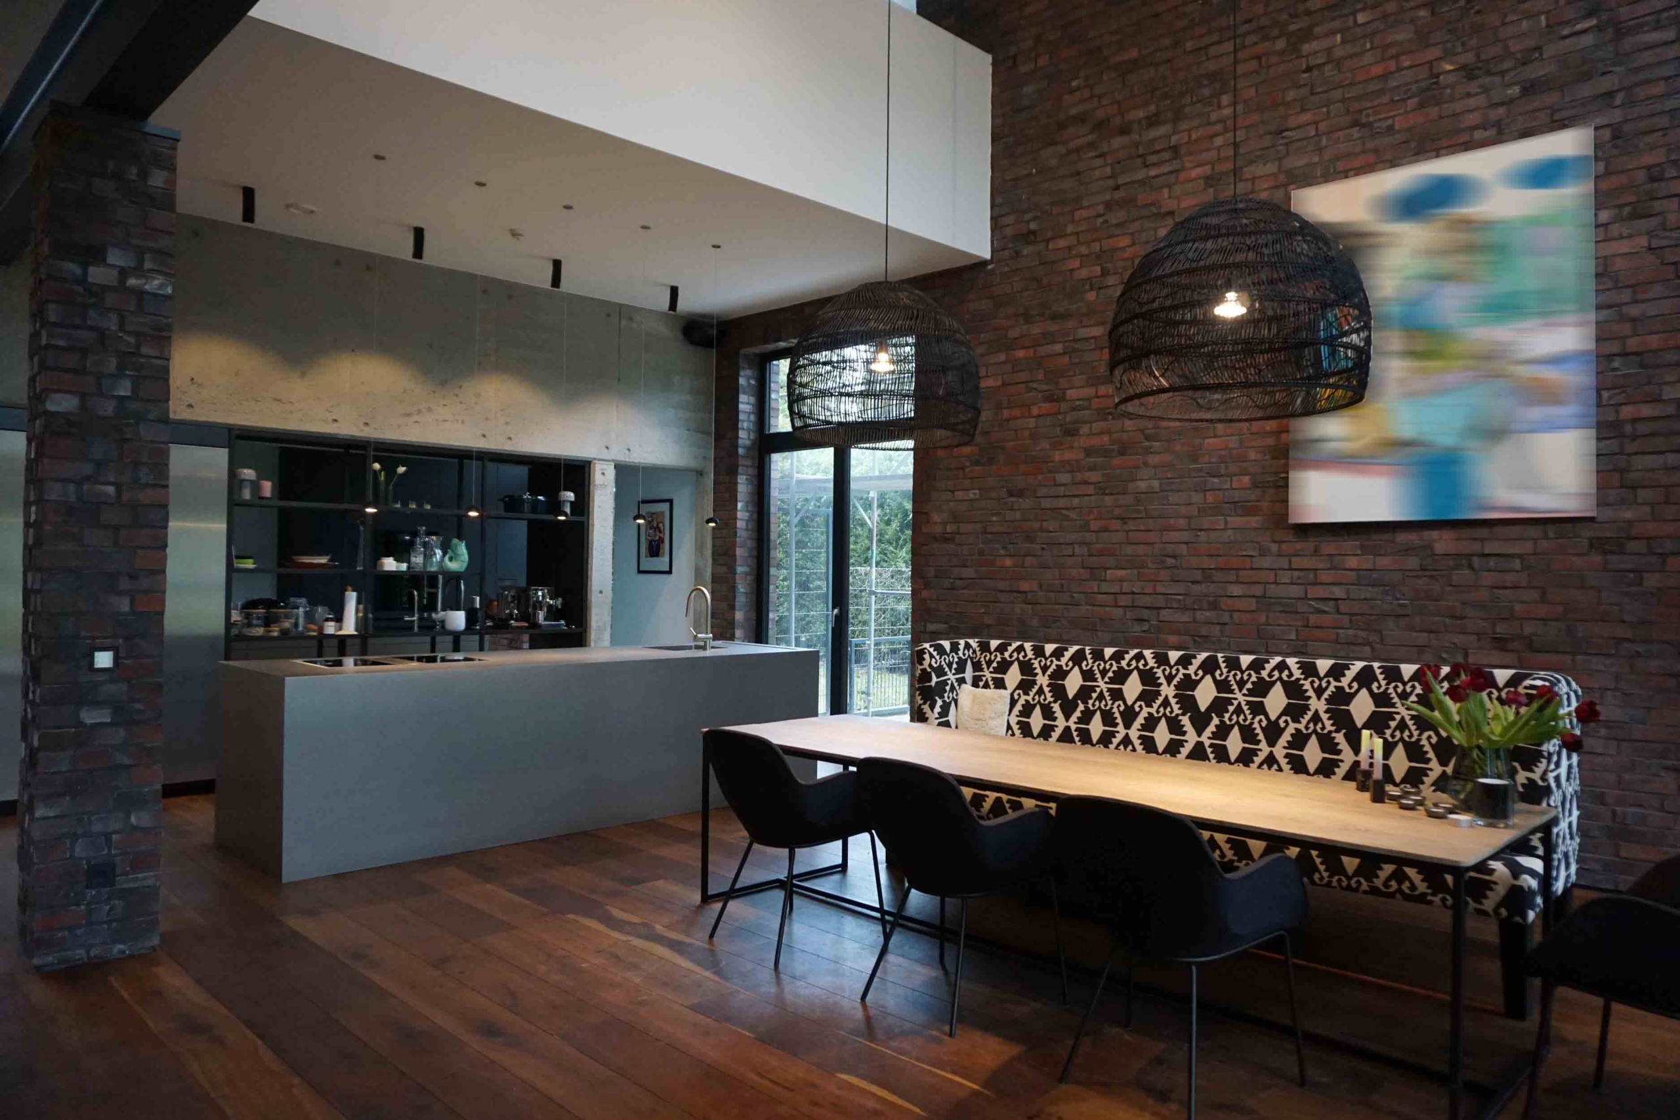
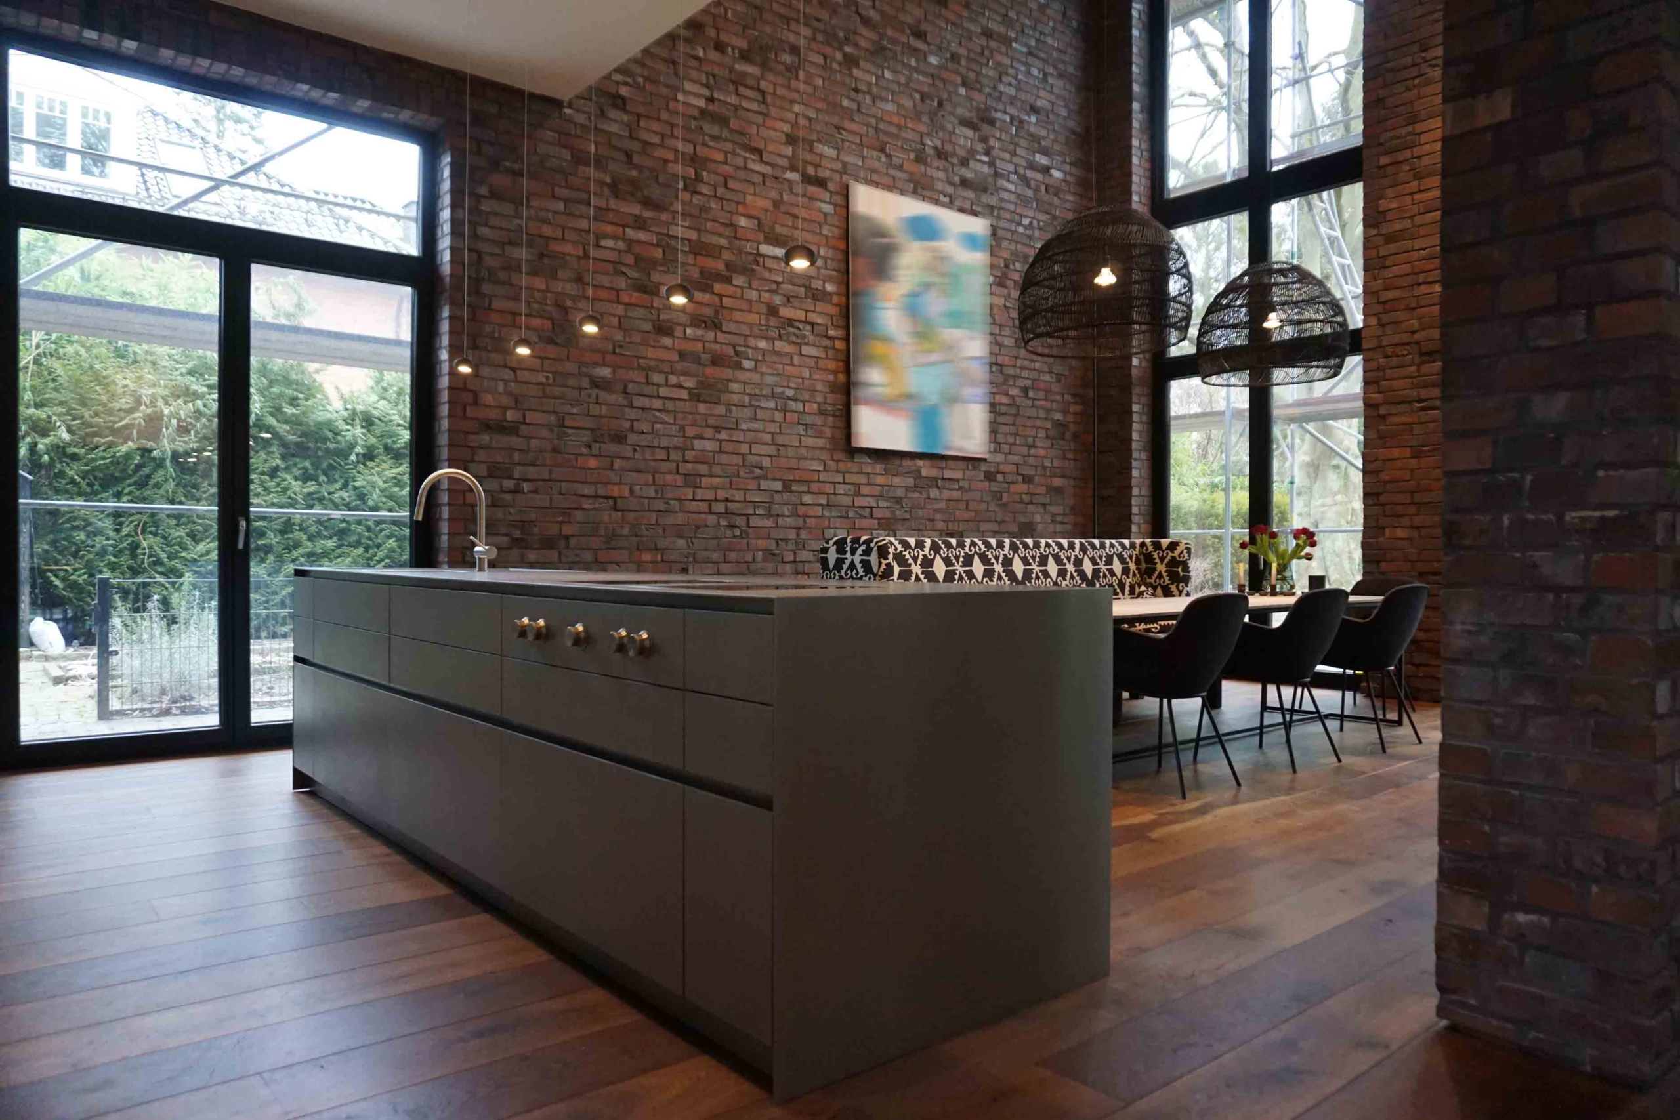
In the penthouse on the Alster an island in phyllite natural stone carries the room, with tall units in sandblasted oak and a seamless mitred transition to the side panels. In the loft at the Elbphilharmonie an island in Austrian serpentinite stands before tall units in silver-black oak, with a concealed door leading to the back kitchen. The townhouse in Hamburg combines surfaces in Nano White with a worktop in five millimetre solid stainless steel and a table top in reclaimed wood. And in a villa in Hamburg, an island in Carbono quartzite meets mirrored glass fronts and graphite tall units.
Hamburg rarely makes it easy. In period buildings in Eppendorf or Harvestehude the walls are out of true, stucco cornices do not want to be cut into, and pipework sits where nobody expects it. In the Elbe suburbs there are slopes and sightlines you do not block with a tall unit. And in new builds in the HafenCity it is the open floor area that only a kitchen gives measure to. Each of these needs a different answer, which is exactly why we plan from the floor plan and not from a catalogue.
Further work is shown in our project overview.
Manufactory, materials and appliances
Our kitchens are built mainly by the eggersmann manufactory, for which we are the premium partner in Hamburg. There is no fixed grid there, which is what allows difficult situations to be solved: period walls that are not plumb, sloping ceilings, floor-to-ceiling glazing.
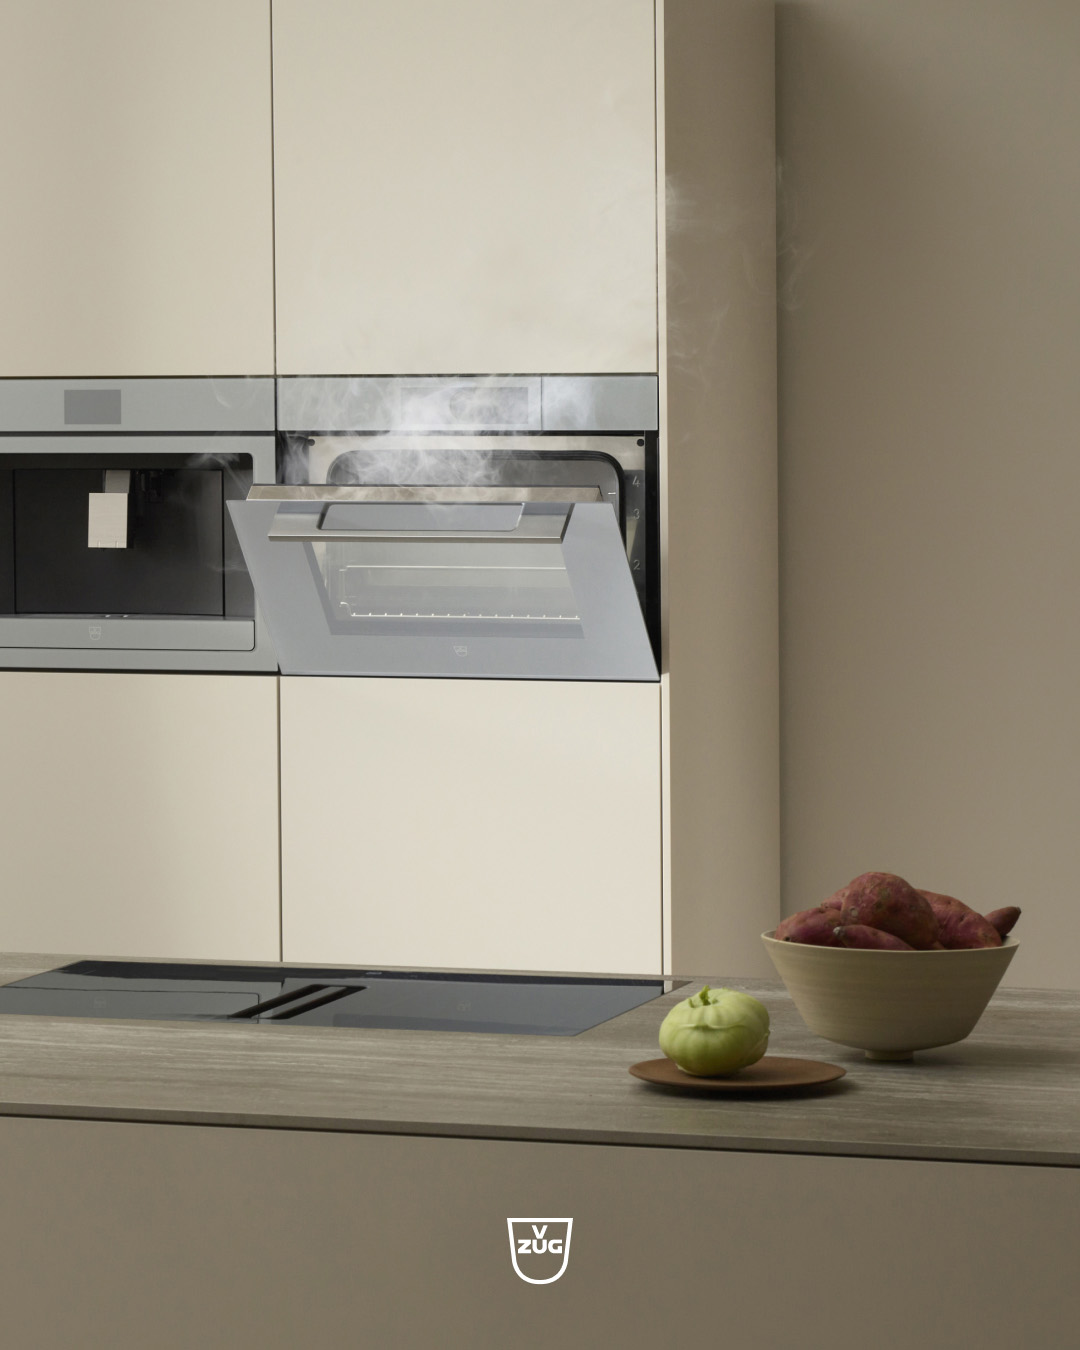
We work with natural stone such as quartzite and serpentinite, with real wood veneers, lacquer, metal and Corian. For appliances we mostly specify Gaggenau and V-ZUG, integrated so that the technology does not get in the way of the architecture. For boiling water straight from the tap we plan Quooker.
How a project runs with us
First conversation: we get to know you, the property and your ideas. Survey and design: planning from the floor plan, with dimensions and sightlines. Visualisation and sampling: materials and details become visible before manufacture. Manufacture: your kitchen is built as a single piece in the manufactory. Installation: we accompany the build in person through to handover.
We plan across the whole city, in Blankenese, Othmarschen, Eppendorf, Harvestehude, Winterhude, Uhlenhorst, Wellingsbüttel and the HafenCity, and throughout the metropolitan region from Ahrensburg and Reinbek to Pinneberg, Norderstedt and Lüneburg. We also supply holiday properties: our kitchens stand from Copenhagen through Spain to Barbados.
Frequently asked questions about our kitchen studio in Hamburg
Where is your kitchen studio in Hamburg?
At Ilsenweg 3a in 22395 Hamburg, in the north-east of the city. From there we look after projects across Hamburg and the metropolitan region. Directions are on our contact page.
Do I need an appointment to visit?
Yes, we work by appointment only. That way someone has time for you and the material for your property is prepared. Evening and weekend appointments are possible.
How are you different from a kitchen retail chain?
A retail chain sells from a programme and optimises for price. We plan to the millimetre from the room, have the kitchen built as a single piece in the manufactory and install it with our own team. That is a different kind of work, and it shows most clearly in buildings that are not square.
Do you plan outside Hamburg?
Yes. Alongside the city we cover the metropolitan region, and we deliver abroad on request. For larger projects we plan and install beyond that too; we agree that in the first conversation.
Do you work with architects and interior designers?
Regularly. We supply shop drawings and visualisations that fit into the practice’s own planning, and we coordinate with the trades. It is easiest when we join while the electrical and drylining work is still open.
Which manufacturers and brands do you carry?
Our kitchens are built mainly by the eggersmann manufactory. For appliances we mostly work with Gaggenau and V-ZUG, and for boiling water taps with Quooker. The full list is on our brands page.
What does a kitchen from weisselberg cost?
Every kitchen is made to measure, so there is no catalogue figure. The scope is set by the choice of material, the appliance package, the amount of bespoke work and the building work involved. We calculate individually after the survey and discuss the range openly in the first conversation.